Skip main navigation
Sold for $365,000
  • $365,000

    37024 Sweet Meadow Ln, Selbyville, DE 19975

    3beds
    1,782sqft
    Single Family Residence
    Built in 2017
    0.47 Acres Lot
    $364,900 Zestimate®
    $205/sqft
    $2,389 Estimated rent

    Home value

    $364,900

    $347,000 - $383,000

    $2,389/mo

    Zestimate® history
    Loading
    Loading...

    Owner options

    List your home for rent

    $2,389/mo

    Rent Zestimate®

    Find your next renter with Zillow Rental Manager. Plus, with online applications, you can quickly screen prospective tenants – for free.

    Learn more

    $2,389/mo

    Rent Zestimate®

    Refinance and save

    $1,643/mo

    Est. payment

    Refinancing to a lower rate could help reduce your monthly payments and save thousands over the life of the loan.

    See today's rates

    $1,643/mo

    Est. payment

    Explore your selling options

    Work with a Zillow partner agent

    Leverage their expertise and Zillow's premium Showcase listings to get your home seen by more buyers.

    Get started

    List with your own agent

    Get your home in front of millions of buyers by listing it on Zillow.

    Learn how to do it

    Sell it yourself

    Take full control of how buyers see your home on Zillow by listing For Sale by Owner (FSBO).

    List your home

    What's special

    Ceiling-height cabinetryStainless appliancesAmple workspaceInviting open-concept floor plan
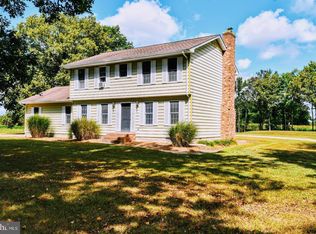
    MOTIVATED SELLER! Welcome to 37024 Sweet Meadow Lane in sought after Selbyville, De. A beautifully maintained ranch-style home with a spacious .34 Acre lot offering comfort, space and convenience just 7 miles from the beach at Ocean City and the Fenwick Island Line. This bright and open 3-bedroom, 2.5 bath rancher features an inviting open-concept floor plan with luxury vinyl plank flooring throughout and a stunning stacked stone gas fireplace anchoring the living room. The spacious kitchen is designed for both everyday living and entertaining complete with ceiling-height cabinetry, stainless appliances, and ample workspace. The primary suite is a private retreat, offering a full bath with soaking tub, separate shower, and double sinks. Two additional bedrooms provide flexibility for guests, home office space, or hobbies. A separate laundry/mudroom adds everyday convenience. Step outside and relax on the large covered porch with a porch swing, perfect for morning coffee or evening unwinding, situated on a generous .47 acre lot. Enjoy the best of both worlds-peaceful country living with easy access to shopping, grocery stores, restaurants, gym and entertainment , plus quick trips to the beach. A rare opportunity to own a move in ready ranch home close to the coast!

    Zillow last checked:

    Listing updated:

    Listed by:

    Patricia Nolan 443-277-4852,

    ExecuHome Realty

    Bought with:

    Beth Miller, RS-0026133

    Berkshire Hathaway HomeServices PenFed Realty - OP

    Source: Bright MLS,MLS#: DESU2102432MLS Logo

    Facts & features

    Interior

    Bedrooms & bathrooms
    • Bedrooms: 3
    • Bathrooms: 3
    • Full bathrooms: 2
    • 1/2 bathrooms: 1
    • Main level bathrooms: 3
    • Main level bedrooms: 3
    Basement
    • Area: 0
    Heating
    • Forced Air, Propane
    Cooling
    • Central Air, Gas
    Appliances
    • Included: Microwave, Dishwasher, Stainless Steel Appliance(s), Water Conditioner - Owned, Water Treat System, Electric Water Heater
    Features
    • Soaking Tub, Bathroom - Walk-In Shower, Crown Molding, Ceiling Fan(s), Eat-in Kitchen, Primary Bath(s), Walk-In Closet(s)
    • Flooring: Luxury Vinyl, Laminate
    • Doors: Sliding Glass
    • Windows: Energy Efficient, Window Treatments
    • Has basement: No
    • Number of fireplaces: 1
    • Fireplace features: Gas/Propane
    Interior area
    • Total structure area: 1,782
    • Total interior livable area: 1,782 sqft
    • Finished area above ground: 1,782
    • Finished area below ground: 0

    Property

    Parking
    • Total spaces: 6
    • Parking features: Driveway
    • Uncovered spaces: 6
    Accessibility
    • Accessibility features: Doors - Swing In
    Features
    • Levels: One
    • Stories: 1
    • Patio & porch: Porch, Roof Deck
    • Pool features: None
    • Frontage type: Road Frontage
    Lot
    • Size: 0.47 Acres
    • Features: Front Yard, Landscaped, Not In Development, Rear Yard, SideYard(s)
    Details
    • Additional structures: Above Grade, Below Grade
    • Parcel number: 53311.0027.04
    • Zoning: AR1
    • Special conditions: Standard

    Construction

    Type & style
    • Home type: SingleFamily
    • Property subtype: Single Family Residence
    Materials
    • Frame, Vinyl Siding
    • Foundation: Block, Crawl Space
    • Roof: Shingle
    Condition
    • Very Good
    • New construction: No
    • Year built: 2017

    Utilities & green energy

    • Electric: 200+ Amp Service
    • Sewer: Public Sewer
    • Water: Well

    Community & HOA

    Community
    • Subdivision: None Available
    HOA
    • Has HOA: No
    Location
    • Region: Selbyville

    Financial & listing details

    • Price per square foot: $205/sqft
    • Annual tax amount: $1,435
    • Date on market: 1/6/2026
    • Listing agreement: Exclusive Right To Sell
    • Listing terms: Cash,Conventional,FHA
    • Exclusions: Washer And Dryer / Furniture / Yard Fence / Shed
    • Ownership: Fee Simple

    Price history

    DateEventPrice
    6/5/2026Sold$365,000-2.4%$205/sqft
    Source: Bright MLS #DESU2102432 Report a problem
    5/2/2026Pending sale$374,000$210/sqft
    Source: Bright MLS #DESU2102432 Report a problem
    4/14/2026Price change$374,000-2.8%$210/sqft
    Source: Bright MLS #DESU2102432 Report a problem
    3/21/2026Price change$384,900-2.5%$216/sqft
    Source: Bright MLS #DESU2102432 Report a problem
    2/17/2026Price change$394,900-1.3%$222/sqft
    Source: Bright MLS #DESU2102432 Report a problem
    1/6/2026Listed for sale$399,900-2.5%$224/sqft
    Source: Bright MLS #DESU2102432 Report a problem
    1/2/2026Listing removed$410,000$230/sqft
    Source: Bright MLS #DESU2091908 Report a problem
    8/8/2025Listed for sale$410,000-55.9%$230/sqft
    Source: Bright MLS #DESU2091908 Report a problem
    7/21/2022Listing removed--
    Source: Owner Report a problem
    4/22/2022Listed for sale$930,000$522/sqft
    Source: Owner Report a problem
    3/1/2021Listing removed--
    Source: Owner Report a problem
    10/5/2020Listing removed$1,850$1/sqft
    Source: Owner Report a problem
    9/15/2020Price change$1,850+8.8%$1/sqft
    Source: Owner Report a problem
    7/5/2020Price change$1,700-14.6%$1/sqft
    Source: Owner Report a problem
    6/19/2020Listed for rent$1,990$1/sqft
    Source: Owner Report a problem

    Public tax history

    Tax history is unavailable.

    Neighborhood: 19975

    Nearby schools

    GreatSchools rating
    Schools provided by the listing agent
    • Elementary: Phillip C. Showell
    • High: Sussex Central
    • District: Indian River

    Source: Bright MLS. This data may not be complete. We recommend contacting the local school district to confirm school assignments for this home.

    Get pre-qualified for a loan
    At Zillow Home Loans, we can pre-qualify you in as little as 5 minutes with no impact to your credit score.

    An equal housing lender. NMLS #10287.

    Sell for more on Zillow
    Get a Zillow Showcase℠ listing at no additional cost and you could sell for .
    $364,900
    2% more
    +$7,298
    With Zillow Showcase(estimated)
    $372,198