SELLER FINANCING CREDIT OPPORTUNITY - Call agent for details! Discover a captivating retreat in the prestigious Soaring Eagle Ranch community! This beautifully upgraded 4-bedroom, 3-bathroom home sits on just over 2 acres and offers the perfect blend of luxury, space, and serenity—without the added cost of a Metro Tax District. Enjoy peaceful country living with all the conveniences of Windsor, Fort Collins, and Greeley just minutes away. Step inside to refinished real hardwood floors, vaulted ceilings, and new plush carpet throughout. The main level features a spacious bedroom and 3/4 bath—ideal for guests or multigenerational living—plus a private home office perfect for remote work or study. The gourmet kitchen boasts stainless steel appliances, a gas range, double ovens, walk-in pantry, and breakfast bar, flowing seamlessly into the dining and living areas filled with natural light and breathtaking mountain views. Upstairs, the spacious primary suite offers panoramic views, a spa-inspired ensuite bath with soaking tub and walk-in shower, and an oversized layout that provides a true retreat. Two additional bedrooms, a full bathroom, and a generous loft add flexibility for relaxation, work, or play. Step outside to a newly poured concrete patio with a luxurious hot tub—perfect for soaking under the stars. The backyard features a dedicated kids’ play area with playset and ample open space. There’s even room to add an outbuilding or shop—ideal for hobbies, storage, or extra vehicles. Additional highlights include a new high-efficiency furnace and A/C, fresh exterior paint, and a full unfinished daylight basement ready for your custom vision. Enjoy scenic walking trails, wide open spaces, and a welcoming, close-knit community. This is serene country living with city luxuries nearby—Colorado living at its finest!
Sold for $1,100,000
$1,100,000
37028 Soaring Eagle Circle, Severance, CO 80550
4beds
4,162sqft
Single Family Residence
Built in 2005
2.03 Acres Lot
$1,090,600 Zestimate®
$264/sqft
$3,867 Estimated rent
Home value
$1,090,600
$1.03M - $1.16M
$3,867/mo
Zestimate® history
Owner options
List your home for rent
$3,867/mo
Rent Zestimate®
Find your next renter with Zillow Rental Manager. Plus, with online applications, you can quickly screen prospective tenants – for free.
$3,867/mo
Rent Zestimate®
Refinance and save
$7,319/mo
Est. payment
Refinancing to a lower rate could help reduce your monthly payments and save thousands over the life of the loan.
$7,319/mo
Est. payment
Explore your selling options
Work with a Zillow partner agent
Leverage their expertise and Zillow's premium Showcase listings to get your home seen by more buyers.
Get startedList with your own agent
Get your home in front of millions of buyers by listing it on Zillow.
Learn how to do itSell it yourself
Take full control of how buyers see your home on Zillow by listing For Sale by Owner (FSBO).
List your homeWhat's special
Zillow last checked:
Listing updated:
Listed by:
Christy Hepp 303-910-5393 cnishi1068@msn.com,
eXp Realty, LLC
Bought with:
Michael Potter, 100082162
LPT Realty, LLC.
Source: REcolorado as distributed by MLS GRID,MLS#: 6093718
Facts & features
Interior
Bedrooms & bathrooms
- Bedrooms: 4
- Bathrooms: 3
- Full bathrooms: 2
- 3/4 bathrooms: 1
- Main level bathrooms: 1
- Main level bedrooms: 1
Primary bedroom
- Level: Upper
Bedroom
- Level: Main
Bedroom
- Level: Upper
Bedroom
- Level: Upper
Primary bathroom
- Level: Upper
Bathroom
- Level: Main
Bathroom
- Level: Upper
Family room
- Level: Main
Kitchen
- Level: Main
Laundry
- Level: Upper
Loft
- Level: Upper
Mud room
- Level: Main
Office
- Level: Main
Heating
- Forced Air
Cooling
- Central Air
Appliances
- Included: Cooktop, Dishwasher, Disposal, Double Oven, Dryer, Microwave, Refrigerator, Washer
- Laundry: In Unit
Features
- Ceiling Fan(s), Eat-in Kitchen, Entrance Foyer, Five Piece Bath, Granite Counters, High Ceilings, Open Floorplan, Primary Suite, Vaulted Ceiling(s), Walk-In Closet(s)
- Flooring: Carpet, Wood
- Basement: Daylight,Full,Unfinished
- Number of fireplaces: 1
- Fireplace features: Electric
Interior area
- Total structure area: 4,162
- Total interior livable area: 4,162 sqft
- Finished area above ground: 2,798
- Finished area below ground: 0
Property
Parking
- Total spaces: 3
- Parking features: Garage - Attached
- Attached garage spaces: 3
Features
- Levels: Two
- Stories: 2
- Patio & porch: Deck
- Exterior features: Playground
- Fencing: None
- Has view: Yes
- View description: Mountain(s)
Lot
- Size: 2.03 Acres
- Features: Corner Lot, Irrigated, Landscaped, Sprinklers In Front, Sprinklers In Rear
- Residential vegetation: Grassed
Details
- Parcel number: R0711101
- Special conditions: Standard
Construction
Type & style
- Home type: SingleFamily
- Architectural style: Traditional
- Property subtype: Single Family Residence
Materials
- Brick, Frame
- Roof: Composition
Condition
- Updated/Remodeled
- Year built: 2005
Utilities & green energy
- Water: Public
- Utilities for property: Cable Available
Community & HOA
Community
- Subdivision: Soaring Eagle Ranch
HOA
- Has HOA: Yes
- Amenities included: Trail(s)
- Services included: Irrigation
- HOA fee: $849 annually
- HOA name: Soaring Eagle Ranch HOA
- HOA phone: 970-484-0101
Location
- Region: Severance
Financial & listing details
- Price per square foot: $264/sqft
- Tax assessed value: $910,767
- Annual tax amount: $4,837
- Date on market: 5/18/2025
- Listing terms: Cash,Conventional,FHA,VA Loan
- Exclusions: Seller's Personal Property, Freezer In Garage, Tool Shelves In Garage
- Ownership: Individual
- Road surface type: Paved
Price history
| Date | Event | Price |
|---|---|---|
| 7/14/2025 | Sold | $1,100,000$264/sqft |
Source:  REcolorado as distributed by MLS GRID #6093718 Report a problem REcolorado as distributed by MLS GRID #6093718 Report a problem | ||
| 6/11/2025 | Pending sale | $1,100,000$264/sqft |
Source: REcolorado as distributed by MLS GRID #6093718 Report a problem | ||
| 5/18/2025 | Listed for sale | $1,100,000+15.7%$264/sqft |
Source: REcolorado as distributed by MLS GRID #6093718 Report a problem | ||
| 7/28/2022 | Sold | $951,000+46.3%$228/sqft |
Source: Public Record Report a problem | ||
| 6/19/2019 | Sold | $650,000$156/sqft |
Source: Public Record Report a problem | ||
| 5/16/2019 | Pending sale | $650,000$156/sqft |
Source: The Group Inc. #877094 Report a problem | ||
| 4/9/2019 | Listed for sale | $650,000+10.2%$156/sqft |
Source: The Group Inc. #877094 Report a problem | ||
| 4/4/2017 | Sold | $590,000-5.6%$142/sqft |
Source: Public Record Report a problem | ||
| 2/23/2017 | Pending sale | $625,000$150/sqft |
Source: The Group, Inc. #806984 Report a problem | ||
| 11/30/2016 | Price change | $625,000-3.8%$150/sqft |
Source: The Group, Inc. #806984 Report a problem | ||
| 11/17/2016 | Listed for sale | $649,900+78.1%$156/sqft |
Source: Group Harmony #806984 Report a problem | ||
| 7/11/2012 | Sold | $365,000-22.8%$88/sqft |
Source: Public Record Report a problem | ||
| 7/18/2008 | Sold | $472,900+1.7%$114/sqft |
Source: Public Record Report a problem | ||
| 4/21/2008 | Price change | $464,900+4.5%$112/sqft |
Source: Listhub #557120 Report a problem | ||
| 2/28/2008 | Listed for sale | $444,900+11.7%$107/sqft |
Source: RealBird #557120 Report a problem | ||
| 2/23/2006 | Sold | $398,355+274.9%$96/sqft |
Source: Public Record Report a problem | ||
| 5/10/2005 | Sold | $106,250$26/sqft |
Source: Public Record Report a problem | ||
Public tax history
| Year | Property taxes | Tax assessment |
|---|---|---|
| 2026 | $5,750 +18.9% | $57,170 +0.4% |
| 2025 | $4,837 +8.8% | $56,920 +5.7% |
| 2024 | $4,444 +0.9% | $53,850 -1% |
| 2023 | $4,406 +7.2% | $54,370 +21% |
| 2022 | $4,111 +18.7% | $44,920 -2.8% |
| 2021 | $3,464 | $46,220 +16.4% |
| 2020 | $3,464 +0.3% | $39,710 |
| 2019 | $3,453 +0.6% | $39,710 +5% |
| 2018 | $3,434 -0.6% | $37,810 |
| 2017 | $3,453 -5.5% | $37,810 +1.6% |
| 2016 | $3,653 +10.2% | $37,220 |
| 2015 | $3,315 +11.1% | $37,220 +18.4% |
| 2014 | $2,984 | $31,430 |
| 2013 | -- | $31,430 -0.3% |
| 2012 | -- | $31,530 |
| 2011 | -- | $31,530 -5.7% |
| 2010 | -- | $33,430 |
| 2009 | -- | $33,430 +1.8% |
| 2008 | -- | $32,840 |
| 2007 | -- | $32,840 +14.9% |
| 2006 | -- | $28,580 |
| 2005 | -- | $28,580 +35.3% |
| 2004 | -- | $21,130 |
Find assessor info on the county website
Neighborhood: 80550
Nearby homes
- $1,472,5006 bd6 ba5.5k sqft37024 Soaring Eagle Cir, Severance, CO 80550Off Market
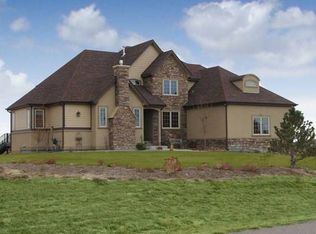
- $1,120,9004 bd4 ba3.8k sqft37032 Soaring Eagle Cir, Severance, CO 80550Off Market

- $831,9003 bd3 ba2.2k sqft37023 Kingfisher Ct, Severance, CO 80550Off Market

- $1,083,9003 bd3 ba3.2k sqft37026 Mountain Meadows Dr, Severance, CO 80550Off Market
- $841,4003 bd3 ba3.2k sqft37026 Mountain Meadows Dr, Windsor, CO 80550Off Market
- $1,315,2006 bd6 ba5.9k sqft37109 Soaring Eagle Cir, Severance, CO 80550Off Market
- $935,0003 bd3 ba3.9k sqft37018 Soaring Eagle Cir, Severance, CO 80550Sold
- $---- bd-- ba-- sqft37105 Soaring Eagle Cir, Windsor, CO 80550Off Market
Nearby schools
GreatSchools rating
- 6/10Grandview Elementary SchoolGrades: PK-5Distance: 4.1 mi
- 5/10Severance Middle SchoolGrades: 6-8Distance: 3.6 mi
- 6/10Severance High SchoolGrades: 9-12Distance: 3.7 mi
Schools provided by the listing agent
- Elementary: Range View
- Middle: Severance
- High: Severance
- District: Weld RE-4
Source: REcolorado as distributed by MLS GRID. This data may not be complete. We recommend contacting the local school district to confirm school assignments for this home.
Get a cash offer in 3 minutes
Find out how much your home could sell for in as little as 3 minutes with a no-obligation cash offer.
Estimated market value
$1,090,600
Get a cash offer in 3 minutes
Find out how much your home could sell for in as little as 3 minutes with a no-obligation cash offer.
Estimated market value
$1,090,600
- Colorado
- Weld County
- Severance
- 80550
- 37028 Soaring Eagle Circle
Nearby cities
Nearby zip codes
Other Severance Topics
