Can you say "Convenient". It's all here! For those looking for a large home nested on a corner lot with their own private retreat, look no further! Walk through the front door, and you will feel right at home. Spacious custom interior, the home boasts 4 bedrooms, 3 full baths, great room with a fireplace and a dining room.There is also a spacious guest bedroom and bath off of the kitchen. A modern kitchen with 3 cm granite on counters, upper glass panel cabinet doors, like new appliances, opening onto the breakfast area also overlooks the large in ground pool with a diving board, a well equipped outdoor kitchen, surround sound, privacy fence, and large back patio for lounging or entertaining. Upstairs, you will find the balcony, master bedroom suite with ensuite bath and a lovely office/study in the suite and 2 additional bedrooms.There is just so much to say about this home that you will want to view it yourself.
Sold
Price Unknown
37029 N Millstone Dr, Geismar, LA 70734
4beds
2,402sqft
Single Family Residence, Residential
Built in 2004
0.25 Acres Lot
$362,400 Zestimate®
$--/sqft
$2,498 Estimated rent
Home value
$362,400
$341,000 - $388,000
$2,498/mo
Zestimate® history
Owner options
List your home for rent
$2,498/mo
Rent Zestimate®
Find your next renter with Zillow Rental Manager. Plus, with online applications, you can quickly screen prospective tenants – for free.
$2,498/mo
Rent Zestimate®
Refinance and save
$200/mo
Est. payment
Refinancing to a lower rate could help reduce your monthly payments and save thousands over the life of the loan.
$200/mo
Est. payment
Explore your selling options
Work with a Zillow partner agent
Leverage their expertise and Zillow's premium Showcase listings to get your home seen by more buyers.
Get startedList with your own agent
Get your home in front of millions of buyers by listing it on Zillow.
Learn how to do itSell it yourself
Take full control of how buyers see your home on Zillow by listing For Sale by Owner (FSBO).
List your homeWhat's special
Private retreatLarge in ground poolCorner lotPrivacy fenceLarge back patioModern kitchenOutdoor kitchen
Zillow last checked:
Listing updated:
Listed by:
Tammalla Keller,
The Gautreaux Group
Bought with:
Mary Beth Crain, 0995691982
The Market Real Estate Co
Source: ROAM MLS,MLS#: 2025000539
Facts & features
Interior
Bedrooms & bathrooms
- Bedrooms: 4
- Bathrooms: 3
- Full bathrooms: 3
Rooms
- Room types: Bedroom, Dining Room, Kitchen, Living Room, Primary Bedroom, Office
Primary bedroom
- Features: En Suite Bath, Ceiling Boxed, Ceiling Fan(s), Tray Ceiling(s)
- Level: Second
- Area: 224.4
- Dimensions: 17 x 13.2
Bedroom 1
- Level: First
- Area: 136
- Width: 10
Bedroom 2
- Level: Second
- Area: 115
- Width: 10
Bedroom 3
- Level: Second
- Area: 116
- Width: 10
Primary bathroom
- Features: Double Vanity, Walk-In Closet(s), Separate Shower
Dining room
- Level: First
- Area: 127.2
- Length: 12
Kitchen
- Features: Granite Counters
- Level: First
- Area: 112
- Width: 10
Living room
- Level: First
- Area: 240
- Dimensions: 16 x 15
Office
- Level: Second
- Area: 132
- Dimensions: 12 x 11
Heating
- 2 or More Units Heat, Central
Cooling
- Multi Units, Central Air
Appliances
- Included: Electric Cooktop, Dishwasher, Disposal
Features
- Flooring: Carpet, Ceramic Tile, Wood
- Number of fireplaces: 1
Interior area
- Total structure area: 3,482
- Total interior livable area: 2,402 sqft
Property
Parking
- Parking features: Garage
- Has garage: Yes
Features
- Stories: 2
- Patio & porch: Patio
- Exterior features: Outdoor Speakers, Outdoor Kitchen, Lighting
- Has private pool: Yes
- Pool features: In Ground
- Has spa: Yes
- Spa features: Bath
Lot
- Size: 0.25 Acres
- Dimensions: 83 x 133
- Features: Landscaped
Details
- Parcel number: 20014820
- Special conditions: Standard
Construction
Type & style
- Home type: SingleFamily
- Architectural style: Colonial
- Property subtype: Single Family Residence, Residential
Materials
- Brick Siding, Stucco Siding, Frame
- Foundation: Slab
- Roof: Composition
Condition
- New construction: No
- Year built: 2004
Utilities & green energy
- Gas: Atmos
- Water: Public
Community & HOA
Community
- Subdivision: Cobblestone Parc
HOA
- Has HOA: Yes
- HOA fee: $200 annually
Location
- Region: Geismar
Financial & listing details
- Tax assessed value: $293,400
- Annual tax amount: $3,501
- Date on market: 1/9/2025
- Listing terms: Cash,Conventional,FHA,FMHA/Rural Dev,VA Loan
Price history
| Date | Event | Price |
|---|---|---|
| 10/10/2025 | Sold | -- |
Source:  ROAM MLS #2025000539 Report a problem ROAM MLS #2025000539 Report a problem | ||
| 9/28/2025 | Pending sale | $369,500$154/sqft |
Source: ROAM MLS #2025000539 Report a problem | ||
| 8/29/2025 | Price change | $369,500-0.1%$154/sqft |
Source: ROAM MLS #2025000539 Report a problem | ||
| 7/30/2025 | Price change | $370,000-2.6%$154/sqft |
Source: ROAM MLS #2025000539 Report a problem | ||
| 7/5/2025 | Price change | $380,000-2.6%$158/sqft |
Source: ROAM MLS #2025000539 Report a problem | ||
| 6/2/2025 | Price change | $390,000-2.5%$162/sqft |
Source: ROAM MLS #2025000539 Report a problem | ||
| 3/10/2025 | Price change | $400,000-1.2%$167/sqft |
Source: ROAM MLS #2025000539 Report a problem | ||
| 1/9/2025 | Listed for sale | $405,000+47.3%$169/sqft |
Source: ROAM MLS #2025000539 Report a problem | ||
| 2/14/2017 | Sold | -- |
Source: ROAM MLS #2016016953 Report a problem | ||
| 8/18/2015 | Sold | -- |
Source: Agent Provided Report a problem | ||
| 6/10/2015 | Pending sale | $274,900$114/sqft |
Source: CENTURY 21 Investment Realty #2015007540 Report a problem | ||
| 6/5/2015 | Listed for sale | $274,900$114/sqft |
Source: CENTURY 21 Investment Realty #2015007540 Report a problem | ||
| 6/5/2013 | Sold | -- |
Source: Agent Provided Report a problem | ||
Public tax history
| Year | Property taxes | Tax assessment |
|---|---|---|
| 2025 | $3,501 -1.5% | $29,340 |
| 2024 | $3,555 +6.4% | $29,340 +7.3% |
| 2023 | $3,340 +0% | $27,340 |
| 2022 | $3,340 +0% | $27,340 |
| 2021 | $3,339 +37.2% | $27,340 |
| 2020 | $2,434 -11.4% | $27,340 +22.7% |
| 2019 | $2,748 +1% | $22,290 |
| 2018 | $2,721 +50.7% | $22,290 +21.9% |
| 2017 | $1,806 | $18,290 |
| 2015 | $1,806 -34.7% | $18,290 -17.9% |
| 2014 | $2,764 | $22,290 |
| 2013 | $2,764 +0.8% | $22,290 |
| 2012 | $2,741 -0.1% | $22,290 |
| 2011 | $2,743 +8.8% | $22,290 |
| 2010 | $2,520 | $22,290 |
| 2009 | $2,520 | $22,290 |
| 2008 | $2,520 +27.5% | $22,290 +24.7% |
| 2007 | $1,976 +4.7% | $17,870 |
| 2006 | $1,887 -6.6% | $17,870 -6.7% |
| 2005 | $2,021 | $19,150 |
Find assessor info on the county website
Neighborhood: 70734
Nearby homes
- $302,8003 bd2 ba1.8k sqft37037 N Millstone Dr, Geismar, LA 70734Off Market
- $333,900-- bd-- ba1.9k sqft37045 N Millstone Dr, Geismar, LA 70734Off Market
- $300,0003 bd2 ba1.8k sqft37030 Cobblestone Ave, Geismar, LA 70734Pending
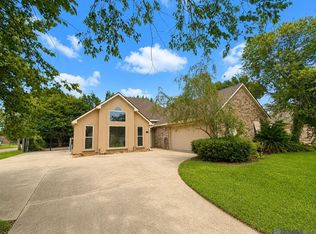
- $311,800-- bd-- ba1.9k sqft37038 Cobblestone Ave, Geismar, LA 70734Off Market
- $321,100-- bd-- ba1.8k sqft37106 Cobblestone Ave, Geismar, LA 70734Off Market
- $308,300-- bd-- ba1.9k sqft37030 N Millstone Dr, Geismar, LA 70734Off Market
- $302,7003 bd2 ba1.8k sqft37036 N Millstone Dr, Geismar, LA 70734Off Market
- $307,800-- bd-- ba1.9k sqft37046 Cobblestone Ave, Geismar, LA 70734Off Market
Nearby schools
GreatSchools rating
- 10/10Dutchtown Primary SchoolGrades: PK-5Distance: 0.4 mi
- 9/10Dutchtown Middle SchoolGrades: 6-8Distance: 0.3 mi
- 9/10Dutchtown High SchoolGrades: 9-12Distance: 0.3 mi
Schools provided by the listing agent
- District: Ascension Parish
Source: ROAM MLS. This data may not be complete. We recommend contacting the local school district to confirm school assignments for this home.
Get a cash offer in 3 minutes
Find out how much your home could sell for in as little as 3 minutes with a no-obligation cash offer.
Estimated market value
$362,400
Get a cash offer in 3 minutes
Find out how much your home could sell for in as little as 3 minutes with a no-obligation cash offer.
Estimated market value
$362,400
- Louisiana
- Ascension Parish
- Geismar
- 70734
- 37029 N Millstone Dr
Nearby cities
Nearby zip codes
Other Geismar Topics
