Welcome to this beautiful 4 bedrooms, 2.5 bath, 1925 sqft quad-level home! Home has a huge living room with wide range of windows full of sunlight. Huge kitchen with granite countertop, SS appliance and breakfast nook. Brand new carpet whole house , First floor laundry room. Upper level has three bedrooms with a full bath. Lower level has a family room with fireplace place, additional bedroom with a full bath. The home has newly replaced vinyl sidings in 2023. Freshly painted. Furnace is less than 7 years old. Roof around 12 years old , Great locations, quite neighborhood, Prestigious Utica schools.
For sale
Price cut: $3K (7/10)
$372,000
3703 Alderdale Dr, Sterling Heights, MI 48310
4beds
1,925sqft
Single Family Residence
Built in 1986
8,276 Square Feet Lot
$368,300 Zestimate®
$193/sqft
$-- HOA
What's special
- 33 days |
- 3,255 |
- 151 |
Likely to sell faster than
Zillow last checked:
Listing updated:
Listed by:
Ganesh Neupane 248-989-5737,
The American Dream Realty LLC 248-989-5737
Source: Realcomp II,MLS#: 20261046217
Facts & features
Interior
Bedrooms & bathrooms
- Bedrooms: 4
- Bathrooms: 3
- Full bathrooms: 2
- 1/2 bathrooms: 1
Primary bedroom
- Level: Second
- Area: 165
- Dimensions: 11 X 15
Bedroom
- Level: Second
- Area: 108
- Dimensions: 9 X 12
Bedroom
- Level: Second
- Area: 120
- Dimensions: 10 X 12
Bedroom
- Level: Second
- Area: 108
- Dimensions: 12 X 9
Other
- Level: Second
- Area: 64
- Dimensions: 8 X 8
Other
- Level: Lower
- Area: 48
- Dimensions: 6 X 8
Other
- Level: Entry
- Area: 42
- Dimensions: 7 X 6
Other
- Level: Entry
- Area: 99
- Dimensions: 11 X 9
Dining room
- Level: Entry
- Area: 132
- Dimensions: 11 X 12
Family room
- Level: Entry
- Area: 285
- Dimensions: 15 X 19
Kitchen
- Level: Entry
- Area: 110
- Dimensions: 11 X 10
Laundry
- Level: Entry
- Area: 90
- Dimensions: 15 X 6
Heating
- Forced Air, Natural Gas
Features
- Basement: Unfinished
- Has fireplace: No
Interior area
- Total interior livable area: 1,925 sqft
- Finished area above ground: 1,925
Property
Parking
- Total spaces: 2
- Parking features: Two Car Garage, Attached
- Attached garage spaces: 2
Features
- Levels: Quad Level
- Entry location: GroundLevelwSteps
- Pool features: None
Lot
- Size: 8,276 Square Feet
Details
- Parcel number: 1018280022
- Special conditions: Short Sale No,Standard
Construction
Type & style
- Home type: SingleFamily
- Architectural style: Split Level
- Property subtype: Single Family Residence
Materials
- Brick, Other, Vinyl Siding
- Foundation: Basement, Michigan Basement, Poured
Condition
- New construction: No
- Year built: 1986
Utilities & green energy
- Sewer: Public Sewer
- Water: Public
Community & HOA
Community
- Subdivision: VILLAGER SUB
HOA
- Has HOA: No
Location
- Region: Sterling Heights
Financial & listing details
- Price per square foot: $193/sqft
- Tax assessed value: $159,392
- Annual tax amount: $6,267
- Date on market: 6/19/2026
- Cumulative days on market: 34 days
- Listing agreement: Exclusive Right To Sell
- Listing terms: Cash,Conventional,FHA,Va Loan
Estimated market value
$368,300
$350,000 - $387,000
$2,698/mo
Price history
| Date | Event | Price |
|---|---|---|
| 7/10/2026 | Price change | $372,000-0.8%$193/sqft |
Source:  Realcomp II #20261046217 Report a problem Realcomp II #20261046217 Report a problem | ||
| 6/19/2026 | Listed for sale | $375,000+15%$195/sqft |
Source: Realcomp II #20261046217 Report a problem | ||
| 11/27/2023 | Sold | $326,000+1.9%$169/sqft |
Source: Realcomp II #20230091289 Report a problem | ||
| 11/6/2023 | Pending sale | $320,000$166/sqft |
Source: Realcomp II #20230091289 Report a problem | ||
| 10/27/2023 | Listed for sale | $320,000+133.6%$166/sqft |
Source: Realcomp II #20230091289 Report a problem | ||
| 8/17/2012 | Sold | $137,000$71/sqft |
Source:  MiRealSource #31072585 Report a problem MiRealSource #31072585 Report a problem | ||
| 6/4/2012 | Sold | $137,000-1.4%$71/sqft |
Source: Public Record Report a problem | ||
| 4/4/2012 | Price change | $139,000-4.1%$72/sqft |
Source: Real Living #211096894 Report a problem | ||
| 11/11/2011 | Price change | $144,900-3.3%$75/sqft |
Source: Real Living #211096894 Report a problem | ||
| 9/13/2011 | Listed for sale | $149,900$78/sqft |
Source: GMAC Real Estate/ The Kee Group #31072585 Report a problem | ||
Public tax history
| Year | Property taxes | Tax assessment |
|---|---|---|
| 2025 | $5,941 +87.6% | $164,200 +6.2% |
| 2024 | $3,166 +5.2% | $154,600 +11% |
| 2023 | $3,009 +2.1% | $139,300 +16.7% |
| 2022 | $2,947 | $119,400 +3.8% |
| 2021 | -- | $115,000 +6.1% |
| 2020 | -- | $108,400 +2.7% |
| 2019 | -- | $105,500 +12% |
| 2018 | $2,602 | $94,200 +7.3% |
| 2017 | -- | $87,800 |
| 2016 | -- | $87,800 +9.2% |
| 2015 | -- | $80,400 +18.8% |
| 2014 | -- | $67,700 |
| 2012 | -- | -- |
| 2009 | -- | -- |
| 2001 | $2,179 +3.3% | $76,000 +3.1% |
| 2000 | $2,108 | $73,700 |
Find assessor info on the county website
Monthly payment
Est. payment
Payment breakdown
Explore the cost of this home by adjusting the details. Changes won't be saved.Climate risks
Neighborhood: 48310
Nearby schools
GreatSchools rating
- 7/10Schuchard Elementary SchoolGrades: PK-6Distance: 0.5 mi
- 6/10Frank Jeannette Jr. High SchoolGrades: 7-9Distance: 0.2 mi
- 8/10Adlai Stevenson High SchoolGrades: 9-12Distance: 3 mi
- $376,0004 bd2 ba1.7k sqft3667 Alderdale Dr, Sterling Heights, MI 48310Sold
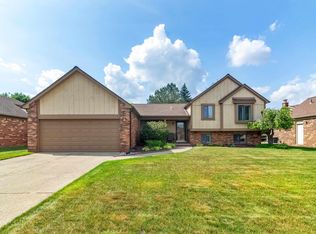
- $346,500-- bd2 ba1.8k sqft3717 Alderdale Dr, Sterling Heights, MI 48310Off Market
- $369,800-- bd2 ba1.6k sqft3722 Hamlet Dr, Sterling Heights, MI 48310Off Market
- $375,5004 bd3 ba2k sqft3653 Alderdale Dr, Sterling Heights, MI 48310Off Market
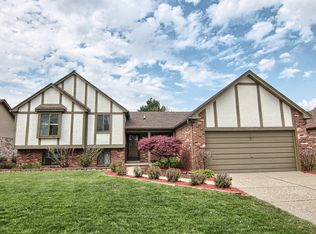
- $389,0003 bd2 ba1.7k sqft3708 Hamlet Dr, Sterling Heights, MI 48310Off Market
- $405,200-- bd2 ba1.9k sqft3736 Hamlet Dr, Sterling Heights, MI 48310Off Market
- $396,0003 bd2 ba1.6k sqft3741 Alderdale Dr, Sterling Heights, MI 48310Off Market
- $384,000-- bd2 ba1.6k sqft3594 Hamlet Dr, Sterling Heights, MI 48310Off Market
A local agent can set up tours, give advice and negotiate with sellers.
Similar homes
- $--3 bd2 ba1.7k sqft37619 Douglas Ct, Sterling Heights, MI 48310Auction
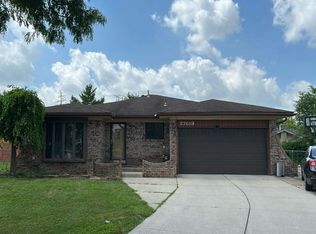 Auction.com 2
 - $--3 bd1 ba1.3k sqft37351 Rosebush St, Sterling Heights, MI 48310Auction
 ServiceLink Auction
 - $385,0003 bd3 ba1.9k sqft5256 Dickson Dr, Sterling Heights, MI 48310For Sale

 MLS ID #20261053314, Raduan Raju, American Realtors. Realcomp II
 - $359,9003 bd2 ba1.6k sqft3461 Lancaster Dr, Sterling Heights, MI 48310For Sale
 MLS ID #20261040288, Hadeer Emmanuel, Berkshire Hathaway HomeServices Kee Realty Clinton. Realcomp II
 - $--3 bd3 ba2.1k sqft2614 Parasol Dr, Troy, MI 48083AuctionAuction.com 2
- $--4 bd2 ba1.7k sqft41830 Amberly Dr, Clinton Township, MI 48038AuctionAuction.com 2
- $374,9004 bd2 ba2k sqft35826 Foothill Dr, Sterling Heights, MI 48312For SaleMLS ID #20261042129, Emad Islam, Amin Realty. Realcomp II
- $--2 bd3 ba1.9k sqft51173 Sandshores Dr, Shelby Township, MI 48316AuctionAuction.com 2
- $--3 bd1 ba1.1k sqft42630 Rutgers Dr, Sterling Heights, MI 48313AuctionAuction.com 2
- $359,9004 bd2 ba2.6k sqft51600 Shelby Rd, Shelby Township, MI 48316For SaleMLS ID #20261044401, Nicholas Blalock, Epique Realty. Realcomp II
- $365,0003 bd3 ba1.7k sqft44134 Kendyl Dr, Sterling Heights, MI 48314For Sale
 MLS ID #50214413, Karen Kinney, Brookstone, Realtors LLC. MiRealSource
 - $--4 bd3 ba2.5k sqft5792 Perrytown Dr, West Bloomfield, MI 48322AuctionAuction.com 2
- $--3 bd2 ba2k sqft640 Shenandoah Dr, Clawson, MI 48017AuctionAuction.com 2
- $--4 bd4 ba2k sqft34310 Kentucky St, Clinton Township, MI 48035AuctionAuction.com 2
- $319,9993 bd3 ba1.2k sqft12954 Kinlock Dr, Sterling Heights, MI 48312For SaleMLS ID #20261039659, Rodney Q Love, ERA Prime Real Estate Group. Realcomp II
- $--5 bd3 ba2.2k sqft35062 Hammond Dr, Clinton Township, MI 48035AuctionAuction.com 2
- $319,9994 bd3 ba2.2k sqft29538 E Nottingham Cir, Warren, MI 48092For SaleMLS ID #20261045803, Jesus J Concepcion, Professional Real Estate of MI. Realcomp II
- $--4 bd3 ba2k sqft4757 Parkridge Dr, Waterford, MI 48329AuctionAuction.com 1
- $--4 bd3 ba2.3k sqft50554 Summit View Dr, Macomb, MI 48042AuctionAuction.com 1
- $380,0003 bd2 ba1.7k sqft58085 Dulwich, Washington, MI 48094For SaleMLS ID #20261025732, Andrew Bourland, MHR Real Estate LLC. Realcomp II
