Custom home completely redone and added onto in 2008. 2,768 sq ft, 4 bedroom, 3 bath with tons of parking for you, your friends and all the toys! Large great room, laundry room and gourmet kitchen. Huge dog kennel/ outdoor covered workspace, garage, shop, tons of concrete and covered boat storage. About a mile to the boat launch & picnic area. Close to the water, snow skiing, wineries, golf course and the town square! Both lots are zoned R-2 so the possibilities are endless! Other xtras include raised garden area on timer and enclosed trash/recycle/wood storage.
Sold for $550,000
$550,000
3703 Arrowhead St #1652, Copperopolis, CA 95228
4beds
2,768sqft
SingleFamily
Built in 2008
0.64 Acres Lot
$583,700 Zestimate®
$199/sqft
$3,202 Estimated rent
Home value
$583,700
$549,000 - $625,000
$3,202/mo
Zestimate® history
Owner options
List your home for rent
$3,202/mo
Rent Zestimate®
Find your next renter with Zillow Rental Manager. Plus, with online applications, you can quickly screen prospective tenants – for free.
$3,202/mo
Rent Zestimate®
Refinance and save
$4,141/mo
Est. payment
Refinancing to a lower rate could help reduce your monthly payments and save thousands over the life of the loan.
$4,141/mo
Est. payment
Explore your selling options
Work with a Zillow partner agent
Leverage their expertise and Zillow's premium Showcase listings to get your home seen by more buyers.
Get startedList with your own agent
Get your home in front of millions of buyers by listing it on Zillow.
Learn how to do itSell it yourself
Take full control of how buyers see your home on Zillow by listing For Sale by Owner (FSBO).
List your homeWhat's special
Facts & features
Interior
Bedrooms & bathrooms
- Bedrooms: 4
- Bathrooms: 3
- Full bathrooms: 3
Appliances
- Laundry: Ground Floor, Inside Area, Cabinets, Sink, Chute
Features
- Book Case(s), Open Floor Plan, Skylight Tube
- Windows: Dual Pane Full, Low E Glass Full
- Fireplace features: Living Room, Wood Stove, Master Bedroom
Interior area
- Total interior livable area: 2,768 sqft
Property
Parking
- Total spaces: 1
Features
- Levels: Two
- Fencing: Fenced Yard
Lot
- Size: 0.64 Acres
- Features: More than one lot, Low Maintenance
- Topography: Upslope, Lot Sloped
Details
- Additional structures: Shed(s), Workshop, Outbuilding, Storage, Kennel/Dog Run
Construction
Type & style
- Home type: SingleFamily
- Architectural style: Contemporary, Craftsman
Condition
- Year built: 2008
Utilities & green energy
- Sewer: Public Sewer
- Water: Public, Water District
- Utilities for property: All Public, Propane Tank Leased
Community & HOA
Community
- Security: Carbon Mon Detector, Smoke Detector
HOA
- Has HOA: Yes
- Services included: Common Areas, Recreation Facility, See Remarks, Management, Organized Activities
- HOA fee: $474 monthly
Location
- Region: Copperopolis
Financial & listing details
- Price per square foot: $199/sqft
Price history
| Date | Event | Price |
|---|---|---|
| 9/25/2024 | Sold | $550,000+14.8%$199/sqft |
Source: Agent Provided Report a problem | ||
| 12/31/2020 | Listing removed | $479,000$173/sqft |
Source: Coldwell Banker Lake Tulloch #2002519 Report a problem | ||
| 12/4/2020 | Pending sale | $479,000$173/sqft |
Source: Coldwell Banker Lake Tulloch #2002519 Report a problem | ||
| 11/10/2020 | Price change | $479,000-4%$173/sqft |
Source: Coldwell Banker Lake Tulloch #2002519 Report a problem | ||
| 10/5/2020 | Listed for sale | $499,000$180/sqft |
Source: Coldwell Banker Lake Tulloch #2002271 Report a problem | ||
Public tax history
Tax history is unavailable.
Neighborhood: 95228
Nearby homes
- $550,0004 bd3 ba2.7k sqft3703 Arrowhead St, Copperopolis, CA 95228Sold
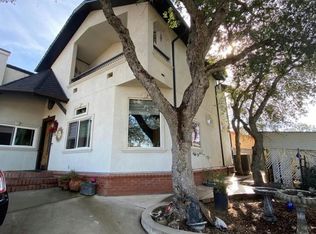
- $16,560-- bd-- ba-- sqft3691 Arrowhead St, Copperopolis, CA 95228Off Market
- $311,100-- bd-- ba1.3k sqft3713 Arrowhead St, Copperopolis, CA 95228Off Market
- $385,2004 bd4 ba1.7k sqft3679 Arrowhead St, Copperopolis, CA 95228Off Market
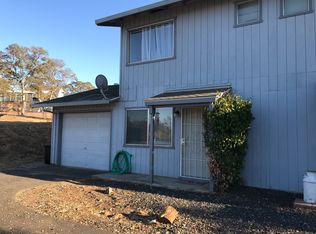
- $--2 bd1 ba864 sqft3679 Arrowhead St #A, Copperopolis, CA 95228Off Market
- $25,0000.34 acres3725 Arrowhead St, Copperopolis, CA 95228Off Market
- $380,0003 bd4 ba1.6k sqft3686 Signal Hill Trl, Copperopolis, CA 95228Sold
- $384,2004 bd4 ba1.8k sqft3674 Signal Hill Trl, Copperopolis, CA 95228Off Market
Nearby schools
GreatSchools rating
- 5/10Copperopolis Elementary SchoolGrades: K-6Distance: 5 mi
- NALearners, Empowered Academic Progress (LEAP)Grades: 4-8Distance: 11.6 mi
- 7/10Bret Harte Union High SchoolGrades: 9-12Distance: 12.1 mi
Schools provided by the listing agent
- District: Bret Harte/Mark Twain
Source: The MLS. This data may not be complete. We recommend contacting the local school district to confirm school assignments for this home.
Sell for more on Zillow
Get a Zillow Showcase℠ listing at no additional cost and you could sell for .
$583,700
2% more
+$11,674
With Zillow Showcase(estimated)
$595,374
Sell for more on Zillow
Get a Zillow Showcase℠ listing at no additional cost and you could sell for .
$583,700
2% more
+$11,674
With Zillow Showcase(estimated)
$595,374
- California
- Calaveras County
- Copperopolis
- 95228
- 3703 Arrowhead St Unit 1652
