Skip main navigation
Sold
  • Price Unknown

    3703 Autumn Lane, Kirby, TX 78219

    3beds
    1,688sqft
    Single Family Residence
    Built in 1971
    0.26 Acres Lot
    $219,200 Zestimate®
    $--/sqft
    $1,741 Estimated rent

    Home value

    $219,200

    $204,000 - $235,000

    $1,741/mo

    Zestimate® history
    Loading
    Loading...

    Owner options

    List your home for rent

    $1,741/mo

    Rent Zestimate®

    Find your next renter with Zillow Rental Manager. Plus, with online applications, you can quickly screen prospective tenants – for free.

    Learn more

    $1,741/mo

    Rent Zestimate®

    Refinance and save

    Refinancing to a lower rate could help reduce your monthly payments and save thousands over the life of the loan.

    See today's rates

    Explore your selling options

    Work with a Zillow partner agent

    Leverage their expertise and Zillow's premium Showcase listings to get your home seen by more buyers.

    Get started

    List with your own agent

    Get your home in front of millions of buyers by listing it on Zillow.

    Learn how to do it

    Sell it yourself

    Take full control of how buyers see your home on Zillow by listing For Sale by Owner (FSBO).

    List your home

    What's special

    Modern updatesStriking stone fireplaceGrand backyardCorner-lot propertyLarge windowsThoughtful floor planNatural light
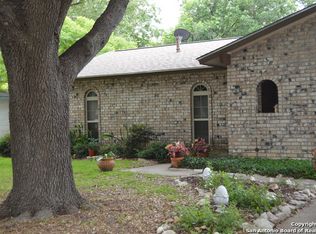
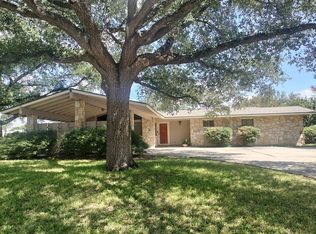
    Natural light, modern updates, and a prime location come together in this charming corner-lot property just minutes from Fort Sam Houston, JBSA, and quick access to I-410 and I-35. With a spacious open layout and inviting design, this home is perfect for comfortable living and effortless entertaining. Inside, the living room is anchored by a striking stone fireplace, creating a cozy focal point for gatherings. The updated kitchen features gleaming countertops, crisp white cabinetry, and abundant prep space for cooking with ease. Large windows throughout flood the home with sunlight, enhancing the airy feel of each room. Generously sized secondary bedrooms offer flexibility for guests, a home office, or hobbies, while the thoughtful floor plan ensures space and privacy for all. The HVAC system was replaced in June 2022 and the home will include the washer, dryer, and refridgerator. Step outside to a grand backyard framed by mature shade trees, providing a peaceful retreat for relaxing or entertaining. A covered patio offers year-round outdoor enjoyment, and a storage shed keeps tools and equipment neatly tucked away. Complete with a carport for convenient parking, this home combines style, functionality, and location-making it an excellent choice for anyone seeking move-in-ready comfort near San Antonio's key destinations.

    Zillow last checked:

    Listing updated:

    Listed by:

    Jennifer Romance-Deal TREC #526449 (210) 279-9223,

    Coldwell Banker D'Ann Harper

    Source: LERA MLS,MLS#: 1891278MLS Logo

    Facts & features

    Interior

    Bedrooms & bathrooms
    • Bedrooms: 3
    • Bathrooms: 2
    • Full bathrooms: 2
    Primary bedroom
    • Features: Split, Ceiling Fan(s), Full Bath
    • Area: 182
    • Dimensions: 14 x 13
    Bedroom 2
    • Area: 110
    • Dimensions: 11 x 10
    Bedroom 3
    • Area: 126
    • Dimensions: 9 x 14
    Primary bathroom
    • Features: Shower Only, Single Vanity
    • Area: 35
    • Dimensions: 5 x 7
    Dining room
    • Area: 266
    • Dimensions: 14 x 19
    Family room
    • Area: 192
    • Dimensions: 12 x 16
    Kitchen
    • Area: 168
    • Dimensions: 12 x 14
    Living room
    • Area: 306
    • Dimensions: 18 x 17
    Heating
    • Central, 1 Unit, Natural Gas
    Cooling
    • Ceiling Fan(s), Central Air
    Appliances
    • Included: Washer, Dryer, Range, Refrigerator, Dishwasher, Gas Water Heater
    • Laundry: Washer Hookup, Dryer Connection
    Features
    • Three Living Area, Eat-in Kitchen, Two Eating Areas, Breakfast Bar, 1st Floor Lvl/No Steps, Open Floorplan, High Speed Internet, All Bedrooms Downstairs, Master Downstairs, Ceiling Fan(s), Solid Counter Tops, Programmable Thermostat
    • Flooring: Vinyl
    • Doors: Storm Doors
    • Windows: Storm Window(s)
    • Has basement: No
    • Attic: 12"+ Attic Insulation
    • Number of fireplaces: 1
    • Fireplace features: One, Living Room, Wood Burning
    Interior area
    • Total interior livable area: 1,688 sqft

    Property

    Parking
    • Total spaces: 4
    • Parking features: Two Car Garage, Attached, Two Car Carport
    • Attached garage spaces: 2
    • Carport spaces: 2
    • Covered spaces: 4
    Accessibility
    • Accessibility features: Entry Slope less than 1 foot, Low Pile Carpet, No Steps Down, Level Lot, No Stairs, First Floor Bath, Full Bath/Bed on 1st Flr, First Floor Bedroom, Stall Shower
    Features
    • Levels: One
    • Stories: 1
    • Patio & porch: Patio, Covered
    • Pool features: None
    • Fencing: Privacy
    Lot
    • Size: 0.26 Acres
    • Features: Corner Lot, 1/4 - 1/2 Acre, Level, Curbs, Sidewalks
    • Residential vegetation: Mature Trees
    Details
    • Additional structures: Shed(s)
    • Parcel number: 040180260140

    Construction

    Type & style
    • Home type: SingleFamily
    • Property subtype: Single Family Residence
    Materials
    • Brick, Wood Siding
    • Foundation: Slab
    • Roof: Composition
    Condition
    • Pre-Owned
    • New construction: No
    • Year built: 1971

    Utilities & green energy

    • Electric: CPS
    • Gas: CPS
    • Sewer: SAWS, Sewer System
    • Water: SAWS, Water System
    • Utilities for property: Cable Available, City Garbage service
    Green energy
    • Water conservation: Water-Smart Landscaping

    Community & HOA

    Community
    • Features: None
    • Security: Smoke Detector(s)
    • Subdivision: Kirby Manor
    Location
    • Region: Kirby

    Financial & listing details

    • Tax assessed value: $230,000
    • Annual tax amount: $5,811
    • Date on market: 8/8/2025
    • Cumulative days on market: 92 days
    • Listing terms: Conventional,FHA,VA Loan,TX Vet,Cash
    • Road surface type: Paved

    Price history

    DateEventPrice
    12/1/2025Sold--
    Source: LERA MLS #1891278 Report a problem
    11/8/2025Pending sale$219,900$130/sqft
    Source: LERA MLS #1891278 Report a problem
    10/31/2025Contingent$219,900$130/sqft
    Source: LERA MLS #1891278 Report a problem
    9/19/2025Price change$219,900-4.3%$130/sqft
    Source: LERA MLS #1891278 Report a problem
    9/5/2025Price change$229,900-2.2%$136/sqft
    Source: LERA MLS #1891278 Report a problem
    8/8/2025Listed for sale$235,000+6.8%$139/sqft
    Source: LERA MLS #1891278 Report a problem
    4/1/2022Sold--
    Source: LERA MLS #44006_1590130 Report a problem
    3/7/2022Pending sale$220,000$130/sqft
    Source: LERA MLS #1590130 Report a problem
    3/5/2022Contingent$220,000$130/sqft
    Source: LERA MLS #1590130 Report a problem
    3/1/2022Listed for sale$220,000+41%$130/sqft
    Source: LERA MLS #1590130 Report a problem
    12/13/2018Sold--
    Source: Agent Provided Report a problem
    11/26/2018Pending sale$156,000$92/sqft
    Source: Carter TX Realty #1298714 Report a problem
    11/5/2018Price change$156,000-1%$92/sqft
    Source: Carter TX Realty #1298714 Report a problem
    10/16/2018Price change$157,500-1.6%$93/sqft
    Source: Carter TX Realty #1298714 Report a problem
    9/16/2018Price change$160,000-0.6%$95/sqft
    Source: Carter TX Realty #1298714 Report a problem
    9/5/2018Price change$161,000-0.6%$95/sqft
    Source: Carter TX Realty #1298714 Report a problem
    8/20/2018Price change$161,9990%$96/sqft
    Source: Carter TX Realty #1298714 Report a problem
    8/6/2018Price change$162,000-0.6%$96/sqft
    Source: Carter TX Realty #1298714 Report a problem
    7/23/2018Price change$163,000-0.6%$97/sqft
    Source: Carter TX Realty #1298714 Report a problem
    7/12/2018Price change$164,000-0.6%$97/sqft
    Source: Carter TX Realty #1298714 Report a problem
    4/13/2018Price change$165,000-2.3%$98/sqft
    Source: Carter TX Realty #1298714 Report a problem
    3/16/2018Listed for sale$168,900$100/sqft
    Source: Carter TX Realty #1298714 Report a problem

    Public tax history

    YearProperty taxesTax assessment
    2025$3,699 -10.1%$230,000 -6.7%
    2024$4,113 -4.7%$246,490 +5.6%
    2023$4,314 -1.7%$233,450 +20.2%
    2022$4,389 +7.6%$194,249 +10%
    2021$4,079 $176,590 +9.1%
    2020$4,079 +2.2%$161,810 +5.8%
    2019$3,990 $152,930 +6.6%
    2018$3,990 +1.2%$143,510 +5.6%
    2017$3,941 +127.8%$135,850 +24.9%
    2016$1,730 +0.1%$108,750 +4.4%
    2015$1,728 $104,126 +10%
    2014$1,728 $94,660 +4%
    2013-- $91,010 -1.2%
    2012-- $92,080 -2.2%
    2011-- $94,190 -2.9%
    2010-- $96,970 -8.4%
    2009-- $105,860 +0.7%
    2008-- $105,150 +0.5%
    2007-- $104,610 +6.1%
    2006-- $98,640 +23.1%
    2005-- $80,100
    2004-- --
    2003-- --
    2002-- --
    2001-- --
    2000-- --
    Find assessor info on the county website

    Neighborhood: 78219

    Nearby schools

    GreatSchools rating
    Schools provided by the listing agent
    • Elementary: Hopkins Ele
    • Middle: Kirby
    • High: Wagner
    • District: Judson

    Source: LERA MLS. This data may not be complete. We recommend contacting the local school district to confirm school assignments for this home.

    Get a cash offer in 3 minutes
    Find out how much your home could sell for in as little as 3 minutes with a no-obligation cash offer.
    Estimated market value
    $219,200
    Get a cash offer in 3 minutes
    Find out how much your home could sell for in as little as 3 minutes with a no-obligation cash offer.
    Estimated market value
    $219,200