Skip main navigation
Closed
  • $799,000

    3703 Back Bluff Dr, Morganton, NC 28655

    4beds
    3,122sqft
    Single Family Residence
    Built in 2005
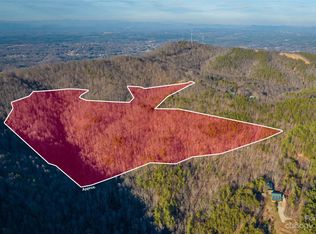
    15.4 Acres Lot
    $838,500 Zestimate®
    $256/sqft
    $2,948 Estimated rent

    Home value

    $838,500

    $788,000 - $889,000

    $2,948/mo

    Zestimate® history
    Loading
    Loading...

    Owner options

    List your home for rent

    $2,948/mo

    Rent Zestimate®

    Find your next renter with Zillow Rental Manager. Plus, with online applications, you can quickly screen prospective tenants – for free.

    Learn more

    $2,948/mo

    Rent Zestimate®

    Refinance and save

    $5,158/mo

    Est. payment

    Refinancing to a lower rate could help reduce your monthly payments and save thousands over the life of the loan.

    See today's rates

    $5,158/mo

    Est. payment

    Explore your selling options

    Work with a Zillow partner agent

    Leverage their expertise and Zillow's premium Showcase listings to get your home seen by more buyers.

    Get started

    List with your own agent

    Get your home in front of millions of buyers by listing it on Zillow.

    Learn how to do it

    Sell it yourself

    Take full control of how buyers see your home on Zillow by listing For Sale by Owner (FSBO).

    List your home

    What's special

    SPACIOUS 4BD/3.5BA CABIN W/MOUNTAIN VIEWS & CREEK ON 15.4 ACRES! Ready to exchange the hustle of city life for nature's tranquility and still have your comfort & convenience? This eastern-facing 3,122 sq ft Southland Log Homes® cabin has it all – Walking Trails, Creek, Mountain Views, Garden Area, 2-Car Garage w/9,000lb Car Lift, Covered Decks/Patio, Frequent Wildlife, & more...ALL LESS THAN 10 MINUTES FROM HISTORIC DOWNTOWN MORGANTON!! The direct 3-mile drive to I-40, Restaurants, Shopping, & Hospital make this CAPTIVATING COMMUNITY a CONVENIENT place to live or vacation. Inside you'll enjoy an updated kitchen w/Granite Tops, 2 Master Suites, Cathedral Ceilings, 2nd Living Area, Superior Walls® foundation for moisture control, and LOTS of sunlight & views! High Peak Mountain Estates is a Picturesque Gated Community located within 1-hr (+/-) of Charlotte/Asheville, Lake James, Blue Ridge Pkwy, Linville Gorge, Ski Resorts, Table Rock, & more! Grab the phone, the mountains are calling!

    Zillow last checked:

    Listing updated:

    Listing Provided by:

    Rusty Davis getmoving@rustyrealestate.com,

    Rus/D Real Estate

    Bought with:

    Nicholas Finucan

    Optimum Realty Group LLC

    Source: Canopy MLS as distributed by MLS GRID,MLS#: 4080805MLS Logo

    Facts & features

    Interior

    Bedrooms & bathrooms
    • Bedrooms: 4
    • Bathrooms: 4
    • Full bathrooms: 3
    • 1/2 bathrooms: 1
    • Main level bedrooms: 1
    Primary bedroom
    • Features: Walk-In Closet(s)
    • Level: Main
    Other
    • Features: Cathedral Ceiling(s), Ceiling Fan(s), Vaulted Ceiling(s)
    • Level: Main
    Heating
    • Heat Pump, Propane, Wood Stove
    Cooling
    • Heat Pump
    Appliances
    • Included: Dishwasher, Exhaust Hood, Filtration System, Gas Range, Refrigerator, Tankless Water Heater, Water Softener
    • Laundry: In Basement, Inside, Laundry Room, Multiple Locations
    Features
    • Cathedral Ceiling(s), Vaulted Ceiling(s)(s), Walk-In Closet(s)
    • Flooring: Carpet, Cork, Tile, Wood
    • Doors: Screen Door(s), Sliding Doors, Storm Door(s)
    • Basement: Bath/Stubbed,Exterior Entry,Finished,Full,Interior Entry,Walk-Out Access
    • Fireplace features: Family Room, Living Room, See Through, Wood Burning Stove
    Interior area
    • Total structure area: 1,923
    • Total interior livable area: 3,122 sqft
    • Finished area above ground: 1,923
    • Finished area below ground: 1,199

    Property

    Parking
    • Total spaces: 2
    • Parking features: Driveway, Detached Garage
    • Garage spaces: 2
    • Has uncovered spaces: Yes
    Features
    • Levels: One and One Half
    • Stories: 1
    • Patio & porch: Balcony, Covered, Deck, Front Porch, Patio, Porch, Rear Porch, Wrap Around
    • Has view: Yes
    • View description: Long Range, Mountain(s), Year Round
    • Waterfront features: None
    Lot
    • Size: 15.40 Acres
    • Features: Cleared, Orchard(s), Green Area, Hilly, Level, Open Lot, Paved, Private, Rolling Slope, Sloped, Wooded, Views, Other - See Remarks
    Details
    • Additional structures: Auto Shop, Barn(s), Greenhouse, Workshop, Other
    • Parcel number: 2722651712
    • Zoning: R-3
    • Special conditions: Standard
    • Other equipment: Fuel Tank(s)
    • Horse amenities: Riding Trail

    Construction

    Type & style
    • Home type: SingleFamily
    • Architectural style: Cabin
    • Property subtype: Single Family Residence
    Materials
    • Log, Stone Veneer
    • Roof: Metal
    Condition
    • New construction: No
    • Year built: 2005

    Utilities & green energy

    • Sewer: Septic Installed
    • Water: Well
    • Utilities for property: Cable Available, Electricity Connected, Propane, Underground Power Lines, Underground Utilities, Other - See Remarks

    Community & neighborhood

    Community
    • Community features: Gated, Other
    Location
    • Region: Morganton
    • Subdivision: High Peak Mountain Estates

    HOA & financial

    HOA
    • Has HOA: Yes
    • HOA fee: $455 annually
    • Association name: Buddy Vance

    Other

    Other facts
    • Listing terms: Cash,Conventional,FHA,USDA Loan,VA Loan
    • Road surface type: Gravel, Paved

    Price history

    DateEventPrice
    12/4/2023Sold$799,000$256/sqft
    Source: Canopy MLS as distributed by MLS GRID #4080805 Report a problem
    10/26/2023Listed for sale$799,000+143.2%$256/sqft
    Source: Canopy MLS as distributed by MLS GRID #4080805 Report a problem
    2/26/2019Sold$328,500-2.9%$105/sqft
    Source: Canopy MLS as distributed by MLS GRID #3400668 Report a problem
    1/22/2019Pending sale$338,400$108/sqft
    Source: C Shane Cook & Associates #32211 Report a problem
    9/6/2018Price change$338,400-0.4%$108/sqft
    Source: C Shane Cook & Associates #32211 Report a problem
    7/3/2018Listed for sale$339,900$109/sqft
    Source: C Shane Cook & Associates #32211 Report a problem

    Public tax history

    YearProperty taxesTax assessment
    2025$3,486 +5%$514,157 +0.5%
    2024$3,319 +9.1%$511,550 +9.3%
    2023$3,043 +8.2%$467,844 +36.2%
    2022$2,812 +4%$343,452
    2021$2,703 +0.1%$343,452
    2020$2,699 +3184%$343,452
    2019$82 -96.6%$343,452 +10.5%
    2018$2,450 +2.9%$310,813
    2017$2,381 $310,813
    2016$2,381 +0.1%$310,813
    2015$2,378 $310,813

    Find assessor info on the county website

    Neighborhood: 28655

    Nearby schools

    GreatSchools rating
    Schools provided by the listing agent
    • Elementary: Mull
    • Middle: Liberty
    • High: Patton

    Source: Canopy MLS as distributed by MLS GRID. This data may not be complete. We recommend contacting the local school district to confirm school assignments for this home.

    Get a cash offer in 3 minutes
    Find out how much your home could sell for in as little as 3 minutes with a no-obligation cash offer.
    Estimated market value
    $838,500
    Get a cash offer in 3 minutes
    Find out how much your home could sell for in as little as 3 minutes with a no-obligation cash offer.
    Estimated market value
    $838,500