Skip main navigation
Sold for $585,000
  • $585,000

    3703 Barr Lake Dr, Loveland, CO 80538

    4beds
    3,490sqft
    Single Family Residence
    Built in 2022
    9,278 Square Feet Lot
    $602,300 Zestimate®
    $168/sqft
    $4,090 Estimated rent

    Home value

    $602,300

    $572,000 - $632,000

    $4,090/mo

    Zestimate® history
    Loading
    Loading...

    Owner options

    List your home for rent

    $4,090/mo

    Rent Zestimate®

    Find your next renter with Zillow Rental Manager. Plus, with online applications, you can quickly screen prospective tenants – for free.

    Learn more

    $4,090/mo

    Rent Zestimate®

    Refinance and save

    $3,587/mo

    Est. payment

    Refinancing to a lower rate could help reduce your monthly payments and save thousands over the life of the loan.

    See today's rates

    $3,587/mo

    Est. payment

    Explore your selling options

    Work with a Zillow partner agent

    Leverage their expertise and Zillow's premium Showcase listings to get your home seen by more buyers.

    Get started

    List with your own agent

    Get your home in front of millions of buyers by listing it on Zillow.

    Learn how to do it

    Sell it yourself

    Take full control of how buyers see your home on Zillow by listing For Sale by Owner (FSBO).

    List your home

    What's special

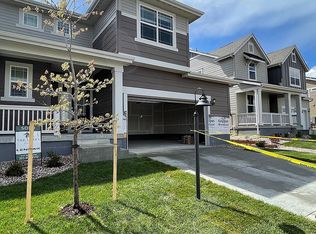
    Welcome to the Lakes at Centerra! Just built in 2022, this 2-story Lennar Pinnacle plan is a beauty in pristine condition and on a large corner lot with no neighbors behind. Better than new since the seller invested in backyard landscaping, so you don't have to! Enter this like-new home to find the ceilings are high and light filters in the many windows, making it bright and inviting. This home offers a main floor office and spacious living spaces that flow perfectly for entertaining. It will be a dream to live here with the gourmet kitchen, expansive island, upgraded counters and cabinets, space for coffee bar, storage and counter space galore. Upstairs you'll find convenient laundry and 4 generous bedrooms including a primary bedroom with mountain views, a large ensuite bath with dual vanities, views and sizeable walk-in closet. Even the 3-car garage feels like new! The unfinished basement is available for future expansion to suit your needs. Living in this neighborhood is a Colorado lifestyle. This community offers miles of trails, stunning views and 275 acres of lakes and wetlands. The Clubhouse includes a pool, garden center, kayaks and coming soon the Explorer Park, a large park and dog park. This is all conveniently located near Boyd Lake, shopping, dining, The Promenade Shops, Chapungu Sculpture Park and Centerra. To top it off, the seller is offering you the hot tub so you can enjoy resort-style living in your own backyard. Seller is offering concessions towards closing costs and/or rate buy down.

    Zillow last checked:

    Listing updated:

    Listed by:

    Lane Everitt 970-310-8291,

    Group Harmony,

    Everitt Partners 970-310-5312,

    Group Harmony

    Bought with:

    Wesley Charles, 100082819

    Your Castle Real Estate Inc

    Source: IRES as distributed by MLS GRID,MLS#: 1016797MLS Logo

    Facts & features

    Interior

    Bedrooms & bathrooms
    • Bedrooms: 4
    • Bathrooms: 3
    • Full bathrooms: 2
    • 1/2 bathrooms: 1
    • Main level bathrooms: 1
    Primary bedroom
    • Description: Carpet
    • Features: 3/4 Primary Bath
    • Level: Upper
    • Area: 252 Square Feet
    • Dimensions: 14 x 18
    Bedroom 2
    • Description: Carpet
    • Level: Upper
    • Area: 132 Square Feet
    • Dimensions: 11 x 12
    Bedroom 3
    • Description: Carpet
    • Level: Upper
    • Area: 143 Square Feet
    • Dimensions: 11 x 13
    Bedroom 4
    • Description: Carpet
    • Level: Upper
    • Area: 143 Square Feet
    • Dimensions: 11 x 13
    Dining room
    • Description: Luxury Vinyl
    • Level: Main
    • Area: 104 Square Feet
    • Dimensions: 8 x 13
    Kitchen
    • Description: Luxury Vinyl
    • Level: Main
    • Area: 306 Square Feet
    • Dimensions: 17 x 18
    Laundry
    • Description: Vinyl
    • Level: Upper
    • Area: 36 Square Feet
    • Dimensions: 6 x 6
    Living room
    • Description: Luxury Vinyl
    • Level: Main
    • Area: 256 Square Feet
    • Dimensions: 16 x 16
    Study
    • Description: Luxury Vinyl
    • Level: Main
    • Area: 130 Square Feet
    • Dimensions: 10 x 13
    Heating
    • Forced Air
    Cooling
    • Central Air
    Appliances
    • Included: Gas Range, Dishwasher, Refrigerator, Microwave, Disposal
    • Laundry: Washer/Dryer Hookup
    Features
    • Eat-in Kitchen, Open Floorplan, Walk-In Closet(s), Kitchen Island
    • Basement: Unfinished
    Interior area
    • Total structure area: 2,460
    • Total interior livable area: 3,490 sqft
    • Finished area above ground: 2,460

    Property

    Parking
    • Total spaces: 3
    • Parking features: Garage Door Opener
    • Attached garage spaces: 3
    • Details: Attached
    Features
    • Levels: Two
    • Stories: 2
    • Patio & porch: Patio
    • Spa features: Heated
    • Fencing: Fenced
    • Has view: Yes
    • View description: Hills
    Lot
    • Size: 9,278 Square Feet
    • Features: Corner Lot, Paved, Curbs, Gutters, Sidewalks
    Details
    • Parcel number: R1674935
    • Zoning: RES
    • Special conditions: Private Owner

    Construction

    Type & style
    • Home type: SingleFamily
    • Architectural style: Contemporary
    • Property subtype: Single Family Residence
    Materials
    • Frame
    • Roof: Composition
    Condition
    • New construction: No
    • Year built: 2022

    Utilities & green energy

    • Electric: City of Lvld
    • Gas: Xcel Energy
    • Sewer: Public Sewer
    • Water: City
    • Utilities for property: Natural Gas Available

    Community & HOA

    Community
    • Features: Clubhouse, Pool, Park
    • Security: Fire Alarm
    • Subdivision: Lakes at Centerra
    HOA
    • Has HOA: Yes
    • Services included: Common Amenities
    • HOA fee: $180 quarterly
    • HOA name: MSI Master Assoc.
    • HOA phone: 970-635-0498
    Location
    • Region: Loveland

    Financial & listing details

    • Price per square foot: $168/sqft
    • Tax assessed value: $611,800
    • Annual tax amount: $6,611
    • Date on market: 8/19/2024
    • Exclusions: Seller's Personal Property, Curtains

    Price history

    DateEventPrice
    12/2/2024Sold$585,000-2.3%$168/sqft
    Source: IRES as distributed by MLS GRID #1016797 Report a problem
    11/4/2024Pending sale$599,000$172/sqft
    Source: REcolorado as distributed by MLS GRID #IR1016797 Report a problem
    9/23/2024Price change$599,000-2.6%$172/sqft
    Source: IRES as distributed by MLS GRID #1016797 Report a problem
    9/6/2024Price change$615,000-2.2%$176/sqft
    Source: IRES as distributed by MLS GRID #1016797 Report a problem
    8/19/2024Listed for sale$629,000-0.9%$180/sqft
    Source: IRES as distributed by MLS GRID #1016797 Report a problem
    8/13/2024Listing removed--
    Source: IRES as distributed by MLS GRID #1005766 Report a problem
    7/11/2024Price change$635,000-2.2%$182/sqft
    Source: IRES as distributed by MLS GRID #1005766 Report a problem
    5/9/2024Price change$649,000-2.4%$186/sqft
    Source: IRES as distributed by MLS GRID #1005766 Report a problem
    4/18/2024Price change$665,000-4.3%$191/sqft
    Source: IRES as distributed by MLS GRID #1005766 Report a problem
    3/27/2024Listed for sale$695,000+13.3%$199/sqft
    Source: IRES as distributed by MLS GRID #1005766 Report a problem
    6/23/2022Sold$613,600$176/sqft
    Source: Public Record Report a problem
    2/17/2022Listing removed--
    Source: Lennar Homes Report a problem
    2/15/2022Listed for sale$613,600$176/sqft
    Source: Lennar Homes Report a problem
    1/11/2022Listing removed--
    Source: Lennar Homes Report a problem
    1/8/2022Listed for sale$613,600$176/sqft
    Source: Lennar Homes Report a problem

    Public tax history

    YearProperty taxesTax assessment
    2025$6,664 -3.2%$38,238 -12.4%
    2024$6,886 +59.1%$43,637 -1%
    2023$4,329 +1886.4%$44,060 +61.3%
    2022$218 -15.8%$27,318 +1845.7%
    2021$259 $1,404
    Find assessor info on the county website

    Neighborhood: 80538

    Nearby schools

    GreatSchools rating
    Schools provided by the listing agent
    • Elementary: High Plains
    • Middle: High Plains
    • High: Mountain View

    Source: IRES as distributed by MLS GRID. This data may not be complete. We recommend contacting the local school district to confirm school assignments for this home.

    Get a cash offer in 3 minutes
    Find out how much your home could sell for in as little as 3 minutes with a no-obligation cash offer.
    Estimated market value
    $602,300
    Get a cash offer in 3 minutes
    Find out how much your home could sell for in as little as 3 minutes with a no-obligation cash offer.
    Estimated market value
    $602,300