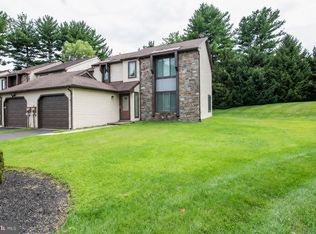
Welcome home to 3703 Bennett Place! This move-in ready second-floor condo offers comfort, convenience, and plenty of storage. As you enter, you'll find a spacious storage closet near the front door. Upstairs, the open living and dining areas feature attractive laminate flooring and abundant natural light. Just off the dining room, a cozy porch provides additional storage space and a relaxing retreat. The neutral kitchen is highlighted by upgraded granite countertops and a convenient breakfast bar overlooking the main living area. The primary suite features a large walk-in closet and a private en-suite bath with a linen closet. The second bedroom enjoys direct access to the hall bath through its own private entry. The laundry closet has been thoughtfully upgraded with decorative accents and added shelving for extra functionality. Residents enjoy outstanding community amenities, including three swimming pools, sidewalks, playgrounds, and plenty of opportunities for recreation and relaxation.
For sale
$350,000
3703 Bennett Pl, Holland, PA 18966
2beds
1,128sqft
Townhouse
Built in 1987
-- sqft lot
$-- Zestimate®
$310/sqft
$198/mo HOA
What's special
Abundant natural lightAttractive laminate flooringUpgraded granite countertops
- 2 days
- 433
- 22
Zillow last checked:
Listing updated:
Listed by:
Jane Andrews 215-208-0813,
Coldwell Banker Hearthside 2673505555
Source: Bright MLS,MLS#: PABU2129722
Facts & features
Interior
Bedrooms & bathrooms
- Bedrooms: 2
- Bathrooms: 2
- Full bathrooms: 2
- Main level bathrooms: 2
- Main level bedrooms: 2
Basement
- Area: 0
Heating
- Forced Air, Heat Pump, Electric
Cooling
- Central Air, Electric
Appliances
- Included: Microwave, Dishwasher, Dryer, Oven, Oven/Range - Electric, Washer, Water Heater, Electric Water Heater
- Laundry: Has Laundry, Dryer In Unit, Washer In Unit
Features
- Bathroom - Stall Shower, Bathroom - Tub Shower, Breakfast Area, Ceiling Fan(s), Combination Dining/Living, Dining Area, Open Floorplan, Kitchen - Galley, Pantry, Primary Bath(s), Upgraded Countertops
- Flooring: Laminate, Luxury Vinyl, Carpet
- Has basement: No
- Has fireplace: No
Interior area
- Total structure area: 1,128
- Total interior livable area: 1,128 sqft
- Finished area above ground: 1,128
- Finished area below ground: 0
Property
Parking
- Parking features: Paved, Parking Lot
Accessibility
- Accessibility features: None
Features
- Levels: One
- Stories: 1
- Exterior features: Lighting, Sidewalks, Street Lights
- Pool features: Community
Details
- Additional structures: Above Grade, Below Grade
- Parcel number: 31036195019002
- Zoning: R3
- Zoning description: Condo
- Special conditions: Standard
Construction
Type & style
- Home type: Townhouse
- Architectural style: Traditional
- Property subtype: Townhouse
Materials
- Frame
- Foundation: Slab
- Roof: Architectural Shingle
Condition
- Excellent
- New construction: No
- Year built: 1987
Utilities & green energy
- Sewer: Public Sewer
- Water: Public
Community & HOA
Community
- Features: Pool
- Condo and coop fee: $150 monthly
- Subdivision: Village Shires
HOA
- Has HOA: Yes
- Amenities included: Party Room, Pool, Tot Lots/Playground
- Services included: Common Area Maintenance, Maintenance Structure, Maintenance Grounds, Recreation Facility, Pool(s)
- HOA fee: $144 quarterly
- HOA name: TAMERLANE/VILLAGE SHIRES
Location
- Region: Holland
- Municipality: NORTHAMPTON TWP
Financial & listing details
- Price per square foot: $310/sqft
- Tax assessed value: $17,440
- Annual tax amount: $3,747
- Date on market: 9/1/2026
- Listing agreement: Exclusive Right To Sell
- Listing terms: Cash,Conventional,VA Loan,FHA
- Inclusions: Washer, Dryer, Refrigerator
- Ownership: Condominium
Estimated market value
Not available
Estimated sales range
Not available
Not available
Price history
| Date | Event | Price |
|---|---|---|
| 9/1/2026 | Listed for sale | $350,000+60.9%$310/sqft |
Source:  Bright MLS #PABU2129722 Report a problem Bright MLS #PABU2129722 Report a problem | ||
| 3/24/2021 | Listing removed | -- |
Source: Owner Report a problem | ||
| 4/3/2018 | Sold | $217,500-5.4%$193/sqft |
Source: Public Record Report a problem | ||
| 1/17/2018 | Price change | $229,999+4.6%$204/sqft |
Source: Owner Report a problem | ||
| 1/17/2018 | Pending sale | $219,900$195/sqft |
Source: Owner Report a problem | ||
| 12/28/2017 | Price change | $219,9000%$195/sqft |
Source: Owner Report a problem | ||
| 12/23/2017 | Price change | $219,990-2.2%$195/sqft |
Source: Owner Report a problem | ||
| 12/1/2017 | Price change | $224,997-2.1%$199/sqft |
Source: Owner Report a problem | ||
| 11/24/2017 | Listed for sale | $229,900+21%$204/sqft |
Source: Owner Report a problem | ||
| 9/23/2011 | Sold | $190,000+2.4%$168/sqft |
Source: Public Record Report a problem | ||
| 7/14/2004 | Sold | $185,500+47.2%$164/sqft |
Source: Public Record Report a problem | ||
| 5/15/2002 | Sold | $126,000+38.5%$112/sqft |
Source: Public Record Report a problem | ||
| 10/4/1999 | Sold | $91,000$81/sqft |
Source: Public Record Report a problem | ||
Public tax history
| Year | Property taxes | Tax assessment |
|---|---|---|
| 2025 | $3,501 +2.3% | $17,440 |
| 2024 | $3,422 +8.1% | $17,440 |
| 2023 | $3,166 +0.9% | $17,440 |
| 2022 | $3,137 +3.3% | $17,440 |
| 2021 | $3,038 +2.3% | $17,440 |
| 2020 | $2,969 +6.4% | $17,440 |
| 2018 | $2,792 +4% | $17,440 |
| 2017 | $2,684 +30.7% | $17,440 |
| 2016 | $2,054 | $17,440 |
| 2015 | -- | $17,440 |
| 2014 | -- | $17,440 |
| 2013 | -- | $17,440 |
| 2012 | -- | $17,440 |
| 2011 | -- | $17,440 |
| 2010 | -- | $17,440 |
| 2009 | -- | $17,440 |
| 2008 | -- | $17,440 |
| 2007 | -- | $17,440 |
| 2006 | -- | $17,440 |
| 2005 | -- | $17,440 +300% |
| 2004 | -- | $4,360 |
| 2003 | -- | $4,360 |
| 2002 | -- | $4,360 |
| 2000 | -- | $4,360 |
Find assessor info on the county website
Monthly payment
Est. payment
Payment breakdown
Explore the cost of this home by adjusting the details. Changes won't be saved.Climate risks
Neighborhood: Village Shires
Nearby schools
Schools provided by the listing agent
- High: Council Rock South
- District: Council Rock
Source: Bright MLS. This data may not be complete. We recommend contacting the local school district to confirm school assignments for this home.
Similar homes
- $395,0002 bd3 ba1.4k sqft367 Independence Dr, Holland, PA 18966For Sale

 MLS ID #PABU2129084, Susan Koch, BHHS Fox & Roach -Yardley/Newtown. Bright MLS
 - $345,0002 bd2 ba1.1k sqft2303 Bennett Pl, Holland, PA 18966For Sale
 MLS ID #PABU2120014, Sherry Lamelza, Coldwell Banker Hearthside-Doylestown. Bright MLS
 - $280,0001 bd1 ba933 sqft41021 Coopers Pl, Holland, PA 18966For Sale
 MLS ID #PABU2126254, Joel Gruenke, EXP Realty, LLC. Bright MLS
 - $488,5003 bd3 ba1.6k sqft744 Newbury Ct, Southampton, PA 18966For Sale
 MLS ID #PABU2129092, Joann Seitter, Keller Williams Real Estate-Langhorne. Bright MLS
 - $340,0003 bd2 ba1.3k sqft12632 Ramer Rd, Philadelphia, PA 19154For SaleMLS ID #PAPH2652526, Susan Smith, Keller Williams Real Estate-Montgomeryville. Bright MLS
- $409,9002 bd2 ba1.3k sqft307 Alexander Ct, Warwick, PA 18974For SaleMLS ID #PABU2129644, Emilio DiCicco, Keller Williams Real Estate - Newtown. Bright MLS
- $379,9002 bd2 ba1.1k sqft2605 Brookhaven Dr, Yardley, PA 19067For SaleMLS ID #PABU2127998, Kim Rock, Keller Williams Real Estate-Langhorne. Bright MLS
- $275,0002 bd2 ba1k sqft508 Steamboat Sta, Southampton, PA 18966For SaleMLS ID #PABU2128612, Kevin Weingarten, RE/MAX Centre Realtors. Bright MLS
- $315,0002 bd2 ba1k sqftHill House, Huntingdon Valley, PA 19006For SaleMLS ID #PAMC2192096, Frank Blumenthal, Keller Williams Real Estate Tri-County. Bright MLS
- $360,5002 bd2 ba1.4k sqft5484 Rinker Cir #314, Doylestown, PA 18902For SaleMLS ID #PABU2129300, Graceann Tinney, Keller Williams Real Estate - Newtown. Bright MLS
- $335,0002 bd3 ba1.2k sqft46 Lehavre Ct, Hamilton, NJ 08619For SaleMLS ID #NJME2082374, Anthony Rosica, Keller Williams Premier. Bright MLS
- $370,0002 bd2 ba1.2k sqft313 American Eagle Ct, Lawrence Township, NJ 08648For SaleMLS ID #NJME2082162, Nadia Macauley, Weichert Realtors - Princeton. Bright MLS
- $335,0004 bd2 ba1.5k sqft5734 Harbison Ave, Philadelphia, PA 19135For SaleMLS ID #PAPH2665414, Ryan Lockstein, Rosedale Real Estate LLC. Bright MLS
- $350,0002 bd2 ba1.5k sqft100 Douglas Fir Dr APT 102, Warrington, PA 18976For SaleMLS ID #PABU2128988, Cary Simons, Kurfiss Sotheby's International Realty. Bright MLS
- $365,0002 bd2 ba1.5k sqft669 Rose Hollow Dr #A, Morrisville, PA 19067For SaleMLS ID #PABU2126944, Alex Bosak, Keller Williams Real Estate-Langhorne. Bright MLS
- $354,9993 bd2 ba1.3k sqft162 S Fellowship Rd, Maple Shade, NJ 08052For SaleMLS ID #NJBL2119510, Ernesto Arevalo, Real Broker, LLC. Bright MLS
- $339,9992 bd2 ba1.5k sqft495 Goldenrod Xing W, Buckingham, PA 18912For SaleMLS ID #PABU2128226, Melanie Panasiuk, Coldwell Banker Realty. Bright MLS
- $375,0003 bd3 ba1.4k sqft4449 Ernie Davis Cir, Philadelphia, PA 19154For SaleMLS ID #PAPH2638042, Tony Esposito, RE/MAX Aspire. Bright MLS
- $309,9002 bd2 ba1.3k sqft1504 Lakeside Dr, Palmyra, NJ 08065For SaleMLS ID #NJBL2119482, Robert Greenblatt, Weichert Realtors - Moorestown. Bright MLS
- $369,9003 bd2 ba1.1k sqft19 James Cubberly Ct, Hamilton, NJ 08610For SaleMLS ID #NJME2079506, Vanessa Stefanics, REMAX Welcome Home. Bright MLS
