Welcome to your dream home! This home's open floor plan and high ceilings create an inviting ambiance, illuminated by natural light pouring in through large windows. The living room is a focal point, featuring built-in shelves embracing a brick fireplace, accented by modern white shiplap and elegant decorative lighting. The heart of the home is the chic white kitchen, boasting quartz countertops, a stylish white arabesque tile backsplash, and double ovens . The owner's suite offers a luxurious retreat, featuring a soaking tub, a walk-in shower, dual sinks, and a generously sized closet. Upstairs, an entertainment haven awaits, complete with industrial lighting and tastefully designed decorative walls. Step outside to your private paradise, where a pergola provides shade looking over a stunning large pool, surrounded by a lush grassy area. Whether you're lounging in the sun or hosting outdoor gatherings, this space is designed for relaxation and entertainment.
Sold
Price Unknown
3703 Blue Forest Dr, Arlington, TX 76001
3beds
2,343sqft
Single Family Residence
Built in 1995
9,104 Square Feet Lot
$-- Zestimate®
$--/sqft
$3,304 Estimated rent
Home value
Not available
Estimated sales range
Not available
$3,304/mo
Zestimate® history
Owner options
List your home for rent
$3,304/mo
Rent Zestimate®
Find your next renter with Zillow Rental Manager. Plus, with online applications, you can quickly screen prospective tenants – for free.
$3,304/mo
Rent Zestimate®
Refinance and save
Refinancing to a lower rate could help reduce your monthly payments and save thousands over the life of the loan.
Explore your selling options
Work with a Zillow partner agent
Leverage their expertise and Zillow's premium Showcase listings to get your home seen by more buyers.
Get startedList with your own agent
Get your home in front of millions of buyers by listing it on Zillow.
Learn how to do itSell it yourself
Take full control of how buyers see your home on Zillow by listing For Sale by Owner (FSBO).
List your homeWhat's special
Brick fireplaceHigh ceilingsModern white shiplapQuartz countertopsOpen floor planIndustrial lightingDual sinks
Zillow last checked:
Listing updated:
Listed by:
Cathy Mitchell 0433240 972-240-4416,
Keller Williams Realty 972-240-4416
Bought with:
Lesa Jones
Front Real Estate Co
Source: NTREIS,MLS#: 20453915
Facts & features
Interior
Bedrooms & bathrooms
- Bedrooms: 3
- Bathrooms: 3
- Full bathrooms: 2
- 1/2 bathrooms: 1
Game room
- Level: Second
Living room
- Level: First
Heating
- Central, Electric
Cooling
- Central Air, Ceiling Fan(s), Electric
Appliances
- Included: Double Oven, Dishwasher, Electric Cooktop, Electric Water Heater, Disposal, Microwave
- Laundry: Electric Dryer Hookup, Laundry in Utility Room
Features
- Decorative/Designer Lighting Fixtures, Double Vanity, Eat-in Kitchen, High Speed Internet, Open Floorplan, Pantry, Cable TV, Vaulted Ceiling(s), Walk-In Closet(s), Wired for Sound
- Flooring: Carpet, Tile
- Windows: Window Coverings
- Has basement: No
- Number of fireplaces: 1
- Fireplace features: Den, Wood Burning
Interior area
- Total interior livable area: 2,343 sqft
Property
Parking
- Total spaces: 2
- Parking features: Garage - Attached
- Attached garage spaces: 2
Features
- Levels: Two
- Stories: 2
- Patio & porch: Covered
- Pool features: Gunite, Pool
- Fencing: Wood
Lot
- Size: 9,104 Square Feet
- Features: Interior Lot, Landscaped
Details
- Parcel number: 06126537
Construction
Type & style
- Home type: SingleFamily
- Architectural style: Traditional,Detached
- Property subtype: Single Family Residence
Materials
- Brick
- Foundation: Slab
- Roof: Composition
Condition
- Year built: 1995
Utilities & green energy
- Sewer: Public Sewer
- Water: Public
- Utilities for property: Natural Gas Available, Sewer Available, Separate Meters, Water Available, Cable Available
Community & HOA
Community
- Features: Curbs
- Security: Security System Owned, Smoke Detector(s)
- Subdivision: Woodland Spgs Add
HOA
- Has HOA: No
Location
- Region: Arlington
Financial & listing details
- Tax assessed value: $304,536
- Annual tax amount: $9,897
- Date on market: 10/13/2023
- Cumulative days on market: 18 days
- Listing terms: Cash,Conventional,FHA,VA Loan
- Exclusions: 2 Refrigerators, pool accessories, Ring doorbell and cameras, and yard art. Chicken coop is negotiable
- Road surface type: Asphalt
Price history
| Date | Event | Price |
|---|---|---|
| 11/22/2023 | Sold | -- |
Source: NTREIS #20453915 Report a problem | ||
| 11/6/2023 | Pending sale | $439,900$188/sqft |
Source: NTREIS #20453915 Report a problem | ||
| 10/31/2023 | Contingent | $439,900$188/sqft |
Source: NTREIS #20453915 Report a problem | ||
| 10/13/2023 | Listed for sale | $439,900+33.7%$188/sqft |
Source: NTREIS #20453915 Report a problem | ||
| 3/26/2020 | Listing removed | $329,000$140/sqft |
Source: CENTURY 21 Judge Fite Company #14274495 Report a problem | ||
| 3/14/2020 | Pending sale | $329,000$140/sqft |
Source: C21 Fine Homes Judge Fite #14274495 Report a problem | ||
| 2/4/2020 | Listed for sale | $329,000+13.4%$140/sqft |
Source: C21 Fine Homes Judge Fite #14274495 Report a problem | ||
| 1/20/2018 | Sold | -- |
Source: Agent Provided Report a problem | ||
| 12/22/2017 | Pending sale | $290,000$124/sqft |
Source: Opendoor #13682247 Report a problem | ||
| 12/7/2017 | Price change | $290,000-0.3%$124/sqft |
Source: Opendoor #13682247 Report a problem | ||
| 11/17/2017 | Price change | $291,000-0.7%$124/sqft |
Source: Opendoor #13682247 Report a problem | ||
| 10/26/2017 | Price change | $293,000-1%$125/sqft |
Source: Opendoor #13682247 Report a problem | ||
| 9/10/2017 | Listed for sale | $296,000$126/sqft |
Source: Opendoor Texas Brokerage, LLC #13682247 Report a problem | ||
Public tax history
| Year | Property taxes | Tax assessment |
|---|---|---|
| 2019 | $7,394 +1.9% | $304,536 +16.2% |
| 2018 | $7,258 +91.1% | $262,084 +4.1% |
| 2017 | $3,798 +1.1% | $251,807 +9.2% |
| 2016 | $3,755 -2.7% | $230,509 +16.4% |
| 2015 | $3,861 | $198,100 |
| 2014 | $3,861 | $198,100 +5.4% |
| 2013 | -- | $187,900 +0.9% |
| 2012 | -- | $186,200 -4.3% |
| 2011 | -- | $194,600 -0.1% |
| 2010 | -- | $194,800 -3.8% |
| 2009 | -- | $202,400 |
| 2008 | -- | $202,400 +7.5% |
| 2007 | -- | $188,300 |
| 2006 | -- | $188,300 |
| 2005 | -- | $188,300 +1.9% |
| 2004 | -- | $184,800 +3% |
| 2003 | -- | $179,500 -1.3% |
| 2002 | -- | $181,800 +8.5% |
| 2001 | -- | $167,500 |
| 2000 | -- | $167,500 |
Find assessor info on the county website
Neighborhood: Southwest
Nearby homes
- $428,5003 bd2 ba2.3k sqft3703 Blue Forest Dr, Arlington, TX 76001Off Market
- $--3 bd2 ba1.1k sqft3703 Blue Forest Dr, Arlington, TX 76001Off Market
- $395,1004 bd2 ba2.1k sqft3705 Blue Forest Dr, Arlington, TX 76001Off Market
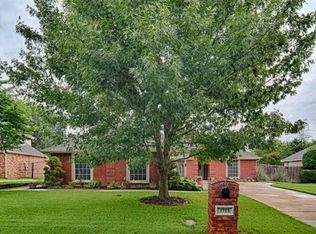
- $437,2004 bd2 ba2.6k sqft3701 Blue Forest Dr, Arlington, TX 76001Off Market

- $440,1004 bd3 ba2.7k sqft3707 Blue Forest Dr, Arlington, TX 76001Off Market
- $386,3004 bd3 ba2.4k sqft7101 Spruce Forest Ct, Arlington, TX 76001Off Market
- $--4 bd3 ba2.6k sqft7116 Forest Mist Dr, Arlington, TX 76001Sold
- $841,7004 bd3 ba2.7k sqft7000 Forest Mist Dr, Arlington, TX 76001Off Market
Nearby schools
GreatSchools rating
- 9/10Carol Holt Elementary SchoolGrades: PK-4Distance: 0.4 mi
- 5/10T A Howard Middle SchoolGrades: 7-8Distance: 1 mi
- 5/10Summit High SchoolGrades: 9-12Distance: 2.4 mi
Schools provided by the listing agent
- Elementary: Carol Holt
- Middle: Howard
- High: Mansfield
- District: Mansfield ISD
Source: NTREIS. This data may not be complete. We recommend contacting the local school district to confirm school assignments for this home.
- Texas
- Tarrant County
- Arlington
- 76001
- Southwest
- 3703 Blue Forest Dr
Nearby cities
Nearby neighborhoods
Nearby zip codes
Other Arlington Topics
