Skip main navigation
Pending
  • $699,000

    3703 Brandon Dr, High Point, NC 27265

    5beds
    3,955sqft
    : 
    $4,088/mo
    Get pre-qualified
    Stick/Site Built, Residential, Single Family Residence
    Built in 1985
    2.02 Acres Lot
    $-- Zestimate®
    $--/sqft
    $-- HOA

    What's special

    Gas fireplaceFinished basementBeautifully appointed interiorsSeparate entranceBrazilian rosewood hardwoodsOversized walk-in showerBeautifully remodeled primary bath
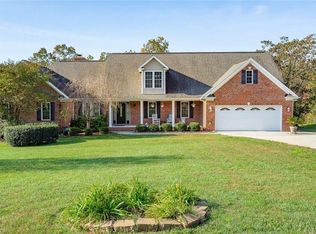
    Exceptional 5BR home situated on 2 acres, offering beautifully appointed interiors, impressive living spaces and separate guest quarters. At the heart of the home is a redesigned custom kitchen featuring Wood-Mode cabinetry, quartz countertops, glass tile backsplash, expansive island with farmhouse sink, gas range and stainless hood. Brazilian rosewood hardwoods enhance much of the home, while two spacious living areas each feature a gas fireplace. The beautifully remodeled primary bath offers dual vanities, freestanding tub and oversized walk-in shower. Most daily living is conveniently arranged on one level with exceptional storage throughout. The finished basement offers a private bedroom, full bath, recreation area, kitchenette and separate entrance. Additional 347± SF guest quarters features a full bath and mini-split. Covered outdoor living, solar panels, 2020 roof, newer HVAC systems and circular drive complete this distinctive property. Call agent for more information.
    12 days
    |
    765
    |
    40
    |

    Zillow last checked:

    Listing updated:

    Listed by:

    Evan Cates 336-302-3667,

    Price Realtors-Randleman

    Source: Triad MLS,MLS#: 1230573MLS Logo

      Facts & features

      Interior

      Bedrooms & bathrooms
      • Bedrooms: 5
      • Bathrooms: 4
      • Full bathrooms: 4
      • Main level bathrooms: 3
      Primary bedroom
      • Level: Main
      • Dimensions: 14.67 x 20.33
      Bedroom 2
      • Level: Main
      • Dimensions: 15.83 x 14.5
      Bedroom 3
      • Level: Main
      • Dimensions: 18.08 x 11.83
      Bedroom 4
      • Level: Main
      • Dimensions: 19 x 16.67
      Bedroom 5
      • Level: Basement
      • Dimensions: 17.25 x 11.92
      Other
      • Level: Other
      • Dimensions: 26.67 x 13.42
      Dining room
      • Level: Main
      • Dimensions: 10.17 x 12.58
      Kitchen
      • Level: Main
      • Dimensions: 16.75 x 26.08
      Laundry
      • Level: Main
      • Dimensions: 8.5 x 6.42
      Living room
      • Level: Main
      • Dimensions: 22.25 x 20.25
      Living room
      • Level: Main
      • Dimensions: 20.42 x 20.17
      Recreation room
      • Level: Basement
      • Dimensions: 19.25 x 16.08
      Heating
      • Heat Pump, Electric
      Cooling
      • Central Air
      Appliances
      • Included: Appliance Center, Electric Water Heater
      Features
      • Guest Quarters
      • Flooring: Wood
      • Doors: Insulated Doors
      • Windows: Insulated Windows
      • Basement: Finished, Basement
      • Number of fireplaces: 2
      • Fireplace features: Gas Log, Den, Living Room
      Interior area
      • Total structure area: 3,955
      • Total interior livable area: 3,955 sqft
      • Finished area above ground: 3,258
      • Finished area below ground: 697

      Property

      Parking
      • Total spaces: 2
      • Parking features: Carport, Driveway, Paved, Circular Driveway, Attached Carport
      • Attached garage spaces: 2
      • Has carport: Yes
      • Has uncovered spaces: Yes
      Features
      • Levels: One
      • Stories: 1
      • Patio & porch: Porch
      • Pool features: None
      • Fencing: None
      Lot
      • Size: 2.02 Acres
      Living quarters
      • Secondary features: Second Living Quarters
      Details
      • Additional structures: Storage
      • Parcel number: 6892686191
      • Zoning: RS-20
      • Special conditions: Owner Sale

      Construction

      Type & style
      • Home type: SingleFamily
      • Property subtype: Stick/Site Built, Residential, Single Family Residence
      Materials
      • Wood Siding
      Condition
      • Year built: 1985

      Utilities & green energy

      • Sewer: Public Sewer
      • Water: Public

      Community & HOA

      Community
      • Subdivision: Creekwood Plantation
      HOA
      • Has HOA: No
      Location
      • Region: High Point

      Financial & listing details

      • Tax assessed value: $396,300
      • Annual tax amount: $6,041
      • Date on market: 8/14/2026
      • Cumulative days on market: 17 days
      • Listing agreement: Exclusive Right To Sell

        Estimated market value

        Not available

        Estimated sales range

        Not available

        Not available

        Price history

        DateEventPrice
        8/18/2026Pending sale$699,000
        Source: Triad MLS #1230573 Report a problem
        8/14/2026Listed for sale$699,000+66.4%
        Source: Triad MLS #1230573 Report a problem
        11/5/2018Sold$420,000-1.2%
        Source: Triad MLS #901747 Report a problem
        10/11/2018Pending sale$425,000$107/sqft
        Source: Coldwell Banker Triad, Realtors #901747 Report a problem
        9/4/2018Listed for sale$425,000+65%$107/sqft
        Source: Coldwell Banker Triad Stratford #901747 Report a problem
        5/31/2006Sold$257,500$65/sqft
        Source: Public Record Report a problem

        Public tax history

        YearProperty taxesTax assessment
        2025$5,461 $396,300
        2024$5,461 +2.2%$396,300
        2023$5,342 $396,300
        2022$5,342 +18.6%$396,300 +21.2%
        2021$4,506 +5.4%$327,000 +5.4%
        2018$4,276 +0.5%$310,300
        2017$4,255 $310,300 +1.8%
        2016$4,255 $304,900
        2015$4,255 -2.7%$304,900
        2014$4,372 $304,900
        2013-- $304,900
        2012-- $304,900 -4%
        2011-- $317,700
        2010-- $317,700 +22.3%
        2009-- $259,800 +9.6%
        2008-- $237,100
        2007-- $237,100
        2006-- $237,100
        2005-- $237,100
        2004-- $237,100 +34.2%
        2002-- $176,700
        2001-- $176,700
        Find assessor info on the county website

        Monthly payment

        Est. payment

        Payment breakdown

        Explore the cost of this home by adjusting the details. Changes won't be saved.
        All calculations are estimates and provided by Zillow, Inc. for informational purposes only. Actual amounts may vary.
        HOA fees may include property taxes on listings classified as Co-Ops. Contact the listing agent and/or owner for fee details.
        See how much you could borrow to make a competitive offer.

        Climate risks

        Neighborhood: 27265

        Getting around

        2 / 100
        Car-Dependent
        11 / 100
        Somewhat Bikeable

        Nearby schools

        GreatSchools rating

        A local agent can set up tours, give advice and negotiate with sellers.

        A local lender can help you make sure your offer is ready when you are.

        Browse local experts

        Similar homes