Welcome home to this prestigious studio condominium located in the quiet and desired Creekside community. This desirable end unit property boasts new upgraded quartz counter tops, new luxury SPC flooring, new fixtures, new paint and newer air conditioning and heating unit. This unit includes a stove, refrigerator, dishwasher and new stacked washer and dryer! Full bath in this unit with dual closets. Bright and airy floor plan is open and has paint, flooring and window blinds that have been professionally done with neutral colors, making it easy to match any decor. Includes a single car garage with garage door opener too! This community offers two parks, swimming pools, hot tub, tennis courts, children’s playground and BBQ areas. Nicely manicured grounds make it great for families and pets. All within minutes to great schools and shopping. Easy access to 60 and 15 Fwy’s. Fully 100% Turn Key and spotless! See the pictures, they say it all.
Sold for $265,000
Listed by: REALTY MASTERS & ASSOCIATES • Kevin Valle • Contact: 909-721-1256
Bought with: Advance Realty
$265,000
3703 Country Oaks Loop Unit B, Ontario, CA 91761
1beds
400sqft
Condominium
Built in 1987
-- sqft lot
$260,900 Zestimate®
$663/sqft
$1,730 Estimated rent
Home value
$260,900
$235,000 - $290,000
$1,730/mo
Zestimate® history
Owner options
List your home for rent
$1,730/mo
Rent Zestimate®
Find your next renter with Zillow Rental Manager. Plus, with online applications, you can quickly screen prospective tenants – for free.
$1,730/mo
Rent Zestimate®
Refinance and save
$2,000/mo
Est. payment
Refinancing to a lower rate could help reduce your monthly payments and save thousands over the life of the loan.
$2,000/mo
Est. payment
Explore your selling options
Work with a Zillow partner agent
Leverage their expertise and Zillow's premium Showcase listings to get your home seen by more buyers.
Get startedList with your own agent
Get your home in front of millions of buyers by listing it on Zillow.
Learn how to do itSell it yourself
Take full control of how buyers see your home on Zillow by listing For Sale by Owner (FSBO).
List your homeWhat's special
Zillow last checked:
Listing updated:
Listed by:
Kevin Valle DRE #01187295 909-721-1256,
REALTY MASTERS & ASSOCIATES
Bought with:
Martin Cueva, DRE #01103656
Advance Realty
Source: CRMLS,MLS#: CV24230863 Originating MLS: California Regional MLS
Originating MLS: California Regional MLSFacts & features
Interior
Bedrooms & bathrooms
- Bedrooms: 1
- Bathrooms: 1
- Full bathrooms: 1
- Main level bathrooms: 1
- Main level bedrooms: 1
Rooms
- Room types: Kitchen, Living Room
Bathroom
- Features: Bathtub, Quartz Counters, Tub Shower
Kitchen
- Features: Kitchen Island, Kitchen/Family Room Combo, Quartz Counters
Heating
- Central, Electric, Forced Air
Cooling
- Central Air, High Efficiency
Appliances
- Included: Dishwasher, Electric Oven, Electric Range, Electric Water Heater, Free-Standing Range, Disposal, Range Hood, Water Heater, Dryer, Washer
- Laundry: Washer Hookup, Electric Dryer Hookup, Inside, Laundry Closet, In Kitchen
Features
- Breakfast Bar, Balcony, Open Floorplan, Quartz Counters, Recessed Lighting
- Flooring: Vinyl
- Windows: Blinds, Screens
- Has fireplace: No
- Fireplace features: None
- Common walls with other units/homes: 1 Common Wall,End Unit
Interior area
- Total interior livable area: 400 sqft
Property
Parking
- Total spaces: 1
- Parking features: Door-Single, Garage, Garage Door Opener
- Garage spaces: 1
Features
- Levels: One
- Stories: 1
- Entry location: 2nd story
- Patio & porch: Covered, Deck
- Exterior features: Rain Gutters
- Pool features: Fenced, Gunite, In Ground, Association
- Has spa: Yes
- Spa features: Association, Heated, In Ground
- Fencing: None
- Has view: Yes
- View description: Neighborhood
Lot
- Size: 400 Square Feet
Details
- Parcel number: 1083451300000
- Special conditions: Standard
Construction
Type & style
- Home type: Condo
- Architectural style: Mediterranean
- Property subtype: Condominium
- Attached to another structure: Yes
Materials
- Stucco, Copper Plumbing
- Foundation: Slab
- Roof: Spanish Tile
Condition
- Turnkey
- New construction: No
- Year built: 1987
Utilities & green energy
- Sewer: Public Sewer
- Water: Public
- Utilities for property: Electricity Connected, Sewer Connected, Water Connected
Community & HOA
Community
- Features: Biking, Curbs, Gutter(s), Park, Storm Drain(s), Street Lights, Suburban, Sidewalks
- Security: Carbon Monoxide Detector(s), Smoke Detector(s)
HOA
- Has HOA: Yes
- Amenities included: Sport Court, Barbecue, Picnic Area, Paddle Tennis, Playground, Pool, Spa/Hot Tub, Trail(s), Trash, Water
- HOA fee: $311 monthly
- HOA name: Country Oak
- HOA phone: 909-923-2924
- Second HOA fee: $79 monthly
- Second HOA name: Creekside
- Second HOA phone: 909-923-2924
Location
- Region: Ontario
Financial & listing details
- Price per square foot: $663/sqft
- Tax assessed value: $227,764
- Annual tax amount: $2,436
- Date on market: 11/8/2024
- Cumulative days on market: 81 days
- Listing terms: Cash,Cash to New Loan,Conventional
- Inclusions: Stove, Refrigerator, Washer and Dryer
- Road surface type: Paved
Price history
| Date | Event | Price |
|---|---|---|
| 6/9/2026 | Listing removed | $1,780$4/sqft |
Source: CRMLS #PW26050893 Report a problem | ||
| 5/30/2026 | Price change | $1,780-3.8%$4/sqft |
Source: CRMLS #PW26050893 Report a problem | ||
| 3/17/2026 | Listed for rent | $1,850+2.8%$5/sqft |
Source: CRMLS #PW26050893 Report a problem | ||
| 1/10/2026 | Listing removed | $1,800$5/sqft |
Source: CRMLS #PW25252761 Report a problem | ||
| 11/26/2025 | Price change | $1,800-7.7%$5/sqft |
Source: CRMLS #PW25252761 Report a problem | ||
| 11/4/2025 | Listed for rent | $1,950+22.3%$5/sqft |
Source: CRMLS #PW25252761 Report a problem | ||
| 8/30/2025 | Listing removed | $1,595$4/sqft |
Source: CRMLS #PW25188644 Report a problem | ||
| 8/22/2025 | Listed for rent | $1,595+32.9%$4/sqft |
Source: CRMLS #PW25188644 Report a problem | ||
| 3/3/2025 | Sold | $265,000$663/sqft |
Source:  CRMLS #CV24230863 Report a problem CRMLS #CV24230863 Report a problem | ||
| 2/28/2025 | Pending sale | $265,000$663/sqft |
Source: CRMLS #CV24230863 Report a problem | ||
| 2/12/2025 | Contingent | $265,000$663/sqft |
Source: CRMLS #CV24230863 Report a problem | ||
| 1/23/2025 | Listed for sale | $265,000+33233.3%$663/sqft |
Source: CRMLS #CV24230863 Report a problem | ||
| 6/30/2018 | Listing removed | $1,200$3/sqft |
Source: Mysmartlease.com Report a problem | ||
| 6/14/2018 | Listed for rent | $1,200+50.9%$3/sqft |
Source: Mysmartlease.com Report a problem | ||
| 9/4/2012 | Listing removed | $795$2/sqft |
Source: Tarbell, Realtors #K12082800 Report a problem | ||
| 7/11/2012 | Listed for rent | $795$2/sqft |
Source: Tarbell, Realtors #K12082800 Report a problem | ||
| 7/11/2012 | Listing removed | $795$2/sqft |
Source: Tarbell, Realtors #K12082800 Report a problem | ||
| 7/4/2012 | Listed for sale | $795-99.5%$2/sqft |
Source: Tarbell, Realtors #K12082800 Report a problem | ||
| 6/23/2011 | Listing removed | $795$2/sqft |
Source: Tarbell, Realtors #I11061736 Report a problem | ||
| 5/17/2011 | Listed for rent | $795$2/sqft |
Source: Tarbell, Realtors #I11061736 Report a problem | ||
| 8/18/2006 | Sold | $170,000+50.4%$425/sqft |
Source: Public Record Report a problem | ||
| 11/3/2004 | Sold | $113,000+15.3%$283/sqft |
Source: Public Record Report a problem | ||
| 3/17/2004 | Sold | $98,000$245/sqft |
Source: Public Record Report a problem | ||
Public tax history
| Year | Property taxes | Tax assessment |
|---|---|---|
| 2025 | $2,436 -37.8% | $227,764 +2% |
| 2024 | $3,915 +1.4% | $223,298 +2% |
| 2023 | $3,861 +1.1% | $218,920 +2% |
| 2022 | $3,820 +3.5% | $214,628 +7.3% |
| 2021 | $3,689 +8.2% | $200,000 +14.2% |
| 2020 | $3,411 +0.8% | $175,100 +3% |
| 2019 | $3,383 +25.8% | $170,000 +61.1% |
| 2018 | $2,690 +5.4% | $105,500 +7.5% |
| 2017 | $2,553 | $98,100 +4.9% |
| 2016 | $2,553 +2.9% | $93,500 +5.1% |
| 2015 | $2,481 +1.1% | $89,000 -5.3% |
| 2014 | $2,454 | $94,000 +47.6% |
| 2013 | -- | $63,700 |
| 2012 | -- | $63,700 -5.1% |
| 2011 | -- | $67,100 |
| 2010 | -- | $67,100 -14% |
| 2009 | -- | $78,000 |
Find assessor info on the county website
Neighborhood: Creekside
Nearby homes
- $287,9001 bd1 ba507 sqft3703 Country Oaks Loop UNIT E, Ontario, CA 91761Off Market
- $280,0001 bd1 ba507 sqft3663 Country Oaks Loop UNIT D, Ontario, CA 91761Sold
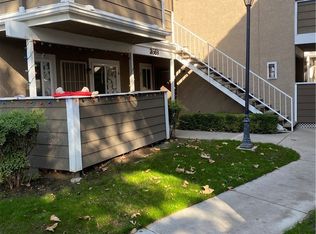
- $212,4001 bd1 ba340 sqft3663 Country Oaks Loop UNIT A, Ontario, CA 91761Off Market
- $247,700-- bd1 ba340 sqft3663 Country Oaks Loop UNIT B, Ontario, CA 91761Off Market
- $262,9001 bd1 ba507 sqft3663 Country Oaks Loop UNIT C, Ontario, CA 91761Off Market
- $364,6002 bd2 ba743 sqft3663 Country Oaks Loop UNIT F, Ontario, CA 91761Off Market
- $284,0001 bd1 ba400 sqft3663 Country Oaks Loop UNIT G, Ontario, CA 91761Off Market
- $233,1001 bd1 ba400 sqft3663 Country Oaks Loop UNIT H, Ontario, CA 91761Off Market
Nearby schools
GreatSchools rating
- 6/10Creek View Elementary SchoolGrades: K-6Distance: 0.3 mi
- 6/10Grace Yokley Middle SchoolGrades: 7-8Distance: 0.7 mi
- 5/10Colony High SchoolGrades: 9-12Distance: 0.3 mi
Schools provided by the listing agent
- Elementary: Creek View
- Middle: Grace Yokley
- High: Colony
Source: CRMLS. This data may not be complete. We recommend contacting the local school district to confirm school assignments for this home.
Get a cash offer in 3 minutes
Find out how much your home could sell for in as little as 3 minutes with a no-obligation cash offer.
Estimated market value
$260,900
Get a cash offer in 3 minutes
Find out how much your home could sell for in as little as 3 minutes with a no-obligation cash offer.
Estimated market value
$260,900
- California
- San Bernardino County
- Ontario
- 91761
- Creekside
- 3703 Country Oaks Loop Unit B
Nearby cities
Nearby neighborhoods
Nearby zip codes
Other Ontario Topics
