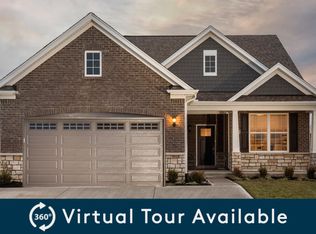
BACK ON THE MARKET!!... BUYER GOT COLD FEET!...Over $68,000 of UPGRADES!!..Welcome home to this beautifully designed 3-4 bedroom, 2-full-bath home located in desirable Oldham County. The potential 4th BR has no closet & currently being used as a flex room that can serve as a home office, playroom, or craft room that is NOT included in the 3BR count to use as you prefer. This home includes so many UPGRADES that would have to be added during construction that the buyer can take advantage of, WITHOUT paying new construction prices. See the added attachment for a full list of upgrades. The home offers an open-concept layout with a blend of modern style and everyday functionality. The heart of the home is the EXTRA LARGE KITCHEN ISLAND, ideal for entertaining, meal prep, or casual dining. The kitchen features a TILED BACKSPLASH, SOFT-CLOSE CABINETS & DRAWERS, PANTRY CLOSET, and flows seamlessly into the spacious living and dining areas perfect for gatherings large or small. UPGRADE ALERT!! Home also has a WATER SOFTENER that adds comfort and efficiency to daily living. WASHER/DRYER remain, Step outside to enjoy the large COVERED PATIO overlooking the fully fenced backyard, creating an inviting space for relaxing or entertaining. With its functional layout, modern finishes, and sought-after location, this home offers comfort, convenience, and style in one inviting package.
Sold for $365,000
$365,000
3703 Creekstone Bluff Blvd, La Grange, KY 40031
3beds
2,057sqft
Single Family Residence
Built in 2020
6,098 Square Feet Lot
$366,400 Zestimate®
$177/sqft
$2,708 Estimated rent
Home value
$366,400
$319,000 - $421,000
$2,708/mo
Zestimate® history
Owner options
List your home for rent
$2,708/mo
Rent Zestimate®
Find your next renter with Zillow Rental Manager. Plus, with online applications, you can quickly screen prospective tenants – for free.
$2,708/mo
Rent Zestimate®
Refinance and save
$2,813/mo
Est. payment
Refinancing to a lower rate could help reduce your monthly payments and save thousands over the life of the loan.
$2,813/mo
Est. payment
Explore your selling options
Work with a Zillow partner agent
Leverage their expertise and Zillow's premium Showcase listings to get your home seen by more buyers.
Get startedList with your own agent
Get your home in front of millions of buyers by listing it on Zillow.
Learn how to do itSell it yourself
Take full control of how buyers see your home on Zillow by listing For Sale by Owner (FSBO).
List your homeWhat's special
Modern finishesLarge covered patioFunctional layoutExtra large kitchen islandTiled backsplashWater softenerPantry closet
Zillow last checked:
Listing updated:
Listed by:
Rachel M Dreyer,
Keller Williams Collective
Bought with:
Rachel M Dreyer, 199312
Keller Williams Collective
Source: Metro Search Inc. LLC DBA Apex MLS,MLS#: 1706424
Facts & features
Interior
Bedrooms & bathrooms
- Bedrooms: 3
- Bathrooms: 2
- Full bathrooms: 2
Primary bedroom
- Description: Carpet, Ceiling Fan
- Level: First
- Area: 197.6
- Dimensions: 15.20 x 13.00
Bedroom
- Description: Carpet, Ceiling Fan
- Level: First
- Area: 141.57
- Dimensions: 12.10 x 11.70
Bedroom
- Description: Carpet, Ceiling Fan
- Level: Second
- Area: 208.38
- Dimensions: 15.10 x 13.80
Primary bathroom
- Description: Large walk-in closet, vinyl floor, Dual vanity
- Level: First
- Area: 100.8
- Dimensions: 11.20 x 9.00
Full bathroom
- Description: Vinyl flooring
- Level: First
- Area: 40
- Dimensions: 8.00 x 5.00
Dining area
- Description: LVP
- Level: First
- Area: 93
- Dimensions: 10.00 x 9.30
Kitchen
- Description: Soft close drawers & cabinets, LVP, tiled backsplash
- Level: First
- Area: 190.32
- Dimensions: 15.60 x 12.20
Laundry
- Description: Vinyl floor, washer & dryer remain
- Level: First
- Area: 31.2
- Dimensions: 6.00 x 5.20
Living room
- Description: LVP, Ceiling Fan
- Level: First
- Area: 258
- Dimensions: 17.20 x 15.00
Office
- Description: LVP, Flex Room
- Level: First
- Area: 120
- Dimensions: 12.00 x 10.00
Heating
- Forced Air, Natural Gas
Cooling
- Central Air
Features
- Open Floorplan
- Basement: None
- Has fireplace: No
Interior area
- Total structure area: 2,057
- Total interior livable area: 2,057 sqft
- Finished area above ground: 2,057
- Finished area below ground: 0
Property
Parking
- Total spaces: 2
- Parking features: Attached, Entry Front
- Attached garage spaces: 2
Features
- Stories: 2
- Patio & porch: Patio, Porch
- Fencing: Privacy,Full,Wood
Lot
- Size: 6,098 Square Feet
- Features: Covt/Restr, Sidewalk, Cleared
Details
- Parcel number: 3901Q01125
Construction
Type & style
- Home type: SingleFamily
- Architectural style: Traditional
- Property subtype: Single Family Residence
Materials
- Vinyl Siding, Stone Veneer
- Foundation: Slab, Concrete Perimeter
- Roof: Shingle
Condition
- Year built: 2020
Utilities & green energy
- Sewer: Public Sewer
- Water: Public
- Utilities for property: Electricity Connected, Natural Gas Connected
Community & HOA
Community
- Subdivision: Creekstone
HOA
- Has HOA: Yes
- HOA fee: $525 annually
Location
- Region: La Grange
Financial & listing details
- Price per square foot: $177/sqft
- Tax assessed value: $285,000
- Annual tax amount: $3,557
- Date on market: 4/21/2026
- Electric utility on property: Yes
Price history
| Date | Event | Price |
|---|---|---|
| 6/12/2026 | Sold | $365,000-2.7%$177/sqft |
Source:  Metro Search Inc. LLC DBA Apex MLS #1706424 Report a problem Metro Search Inc. LLC DBA Apex MLS #1706424 Report a problem | ||
| 5/11/2026 | Pending sale | $375,000$182/sqft |
Source: Metro Search Inc. LLC DBA Apex MLS #1706424 Report a problem | ||
| 4/21/2026 | Listed for sale | $375,000$182/sqft |
Source: Metro Search Inc. LLC DBA Apex MLS #1706424 Report a problem | ||
| 4/15/2026 | Pending sale | $375,000$182/sqft |
Source: Metro Search Inc. LLC DBA Apex MLS #1706424 Report a problem | ||
| 4/10/2026 | Price change | $375,000-5%$182/sqft |
Source: Metro Search Inc. LLC DBA Apex MLS #1706424 Report a problem | ||
| 3/24/2026 | Price change | $394,600-0.6%$192/sqft |
Source:  SIRA #202605133 Report a problem SIRA #202605133 Report a problem | ||
| 3/17/2026 | Price change | $397,100-0.6%$193/sqft |
Source: SIRA #202605133 Report a problem | ||
| 3/16/2026 | Price change | $399,6000%$194/sqft |
Source: Metro Search Inc. LLC DBA Apex MLS #1706424 Report a problem | ||
| 3/9/2026 | Price change | $399,6500%$194/sqft |
Source: Metro Search Inc. LLC DBA Apex MLS #1706424 Report a problem | ||
| 3/2/2026 | Price change | $399,7000%$194/sqft |
Source: SIRA #202605133 Report a problem | ||
| 2/23/2026 | Price change | $399,7500%$194/sqft |
Source: SIRA #202605133 Report a problem | ||
| 2/16/2026 | Price change | $399,8000%$194/sqft |
Source: SIRA #202605133 Report a problem | ||
| 2/9/2026 | Price change | $399,8500%$194/sqft |
Source: Metro Search Inc. LLC DBA Apex MLS #1706424 Report a problem | ||
| 1/7/2026 | Listed for sale | $399,900$194/sqft |
Source: Metro Search Inc. LLC DBA Apex MLS #1706424 Report a problem | ||
| 12/14/2025 | Listing removed | $399,900$194/sqft |
Source: Metro Search Inc. LLC DBA Apex MLS #1701125 Report a problem | ||
| 11/4/2025 | Price change | $399,900-2.2%$194/sqft |
Source: Metro Search Inc. LLC DBA Apex MLS #1701125 Report a problem | ||
| 10/17/2025 | Listed for sale | $409,000$199/sqft |
Source: Metro Search Inc. LLC DBA Apex MLS #1701125 Report a problem | ||
| 10/17/2025 | Listing removed | $409,000$199/sqft |
Source: Metro Search Inc. LLC DBA Apex MLS #1689700 Report a problem | ||
| 9/11/2025 | Price change | $409,000-0.8%$199/sqft |
Source: Metro Search Inc. LLC DBA Apex MLS #1689700 Report a problem | ||
| 7/23/2025 | Price change | $412,500-1.2%$201/sqft |
Source: Metro Search Inc. LLC DBA Apex MLS #1689700 Report a problem | ||
| 6/26/2025 | Price change | $417,500-1.3%$203/sqft |
Source: Metro Search Inc. LLC DBA Apex MLS #1689700 Report a problem | ||
| 6/20/2025 | Price change | $422,990-0.5%$206/sqft |
Source: Metro Search Inc. LLC DBA Apex MLS #1689700 Report a problem | ||
| 6/13/2025 | Listed for sale | $425,000+62%$207/sqft |
Source: Metro Search Inc. LLC DBA Apex MLS #1689700 Report a problem | ||
| 7/1/2020 | Sold | $262,280$128/sqft |
Source: Public Record Report a problem | ||
Public tax history
| Year | Property taxes | Tax assessment |
|---|---|---|
| 2025 | $3,557 +8.1% | $285,000 +8.6% |
| 2024 | $3,290 -0.5% | $262,500 |
| 2023 | $3,306 +0.4% | $262,500 |
| 2022 | $3,291 +0.6% | $262,500 |
| 2021 | $3,270 +561.5% | $262,500 +556.3% |
| 2020 | $494 | $40,000 |
Find assessor info on the county website
Neighborhood: 40031
Nearby homes
- $369,400-- bd-- ba-- sqft3701 Creekstone Bluff Blvd, La Grange, KY 40031Off Market
- $358,400-- bd-- ba-- sqft3705 Creekstone Bluff Blvd, La Grange, KY 40031Off Market
- $365,100-- bd-- ba-- sqft3802 Misty Grove Ct, La Grange, KY 40031Off Market
- $364,0002 bd2 ba1.7k sqft3804 Misty Grove Ct, La Grange, KY 40031Off Market
- $370,900-- bd-- ba-- sqft3808 Misty Grove Ct, La Grange, KY 40031Off Market
- $394,000-- bd-- ba-- sqft3806 Misty Grove Ct, La Grange, KY 40031Off Market
- $383,900-- bd-- ba-- sqft3800 Broad Brook Trl, La Grange, KY 40031Off Market
- $366,800-- bd-- ba-- sqft3802 Broad Brook Trl, La Grange, KY 40031Off Market
Nearby schools
GreatSchools rating
- 7/10Centerfield Elementary SchoolGrades: K-5Distance: 1.9 mi
- 8/10Oldham County Middle SchoolGrades: 6-8Distance: 1.3 mi
- 9/10Oldham County High SchoolGrades: 9-12Distance: 1.1 mi


Get pre-qualified for a loan
At Zillow Home Loans, we can pre-qualify you in as little as 5 minutes with no impact to your credit score.An equal housing lender. NMLS #10287.
Sell for more on Zillow
Get a Zillow Showcase℠ listing at no additional cost and you could sell for .
$366,400
2% more
+$7,328
With Zillow Showcase(estimated)
$373,728
- Kentucky
- Oldham County
- La Grange
- 40031
- 3703 Creekstone Bluff Blvd
Nearby cities
Nearby zip codes
Other La Grange Topics
