BETTER THAN NEW! MOVE-IN READY SMART HOME! This well-designed and thoughtfully upgraded ONE STORY split bedroom floorplan offers 4 beds, 2 baths, 2 car garage with 1965sf of spacious living. Upon entry, you’ll appreciate the high ceilings and roominess of the separate Formal Living & Dining Rooms with great spaces to entertain! The GOURMET KITCHEN has 42-inch cabinets, GRANITE center island & counters, newer appliances including a SMART Samsung refrigerator and a generous closet pantry! The adjoining dinette area opens to the oversized, 325sf FAMILY ROOM that will easily accommodate large gatherings of family and friends! Stay COOL in the PRIMARY BEDROOM with its dedicated separate HVAC system & RELAX in the spa-like EN SUITE that includes a garden tub & separate shower, upgraded Silestone-topped double vanity sinks, and an expansive custom-built master closet system. Each of the additional three bedrooms have CROWN MOLDING & are located on the opposite side of the home, along with the secondary bathroom with custom Silestone-topped vanity sink. Tiled and wood floors throughout. Convenient inside laundry room. The garage is equipped with built-in sound, extensive storage cabinet systems, extra quiet garage door opener PLUS 2 TESLA CHARGING STATIONS! Loads of GREEN FEATURES & UPGRADES: Newer Energy-efficient, impact-resistant windows, garage door & hurricane shutters; TWO HVAC systems! House HVAC system (2022) & in Master Bedroom; Tankless water heater; SMART technology with Bluetooth Control from your mobile phone; Whole House Built-In Sound System; Nest Thermostat & Security Cameras; 2 TESLA Charging Stations & SOLAR PANELS with Battery Backups provide continuous power during unexpected outages. The backyard is fully FENCED with a shed & HUGE covered lanai. Perfect for entertaining with plenty of room for pets & tots to run & play! The property is equipped with gutters, ensuring proper drainage and safeguarding the foundation and landscaping! The delightful Magnolia Green neighborhood offers a community pool, playground and dog park. No CDD fees! Conveniently located near shopping, dining, nightlife & sporting events. Easy access to Hwy I-4, Hwy 60, I-75, Busch Gardens, Raymond James Stadium, Amalie Arena, Downtown Tampa. Plus our award-winning Beaches are not far away. This home HAS IT ALL! Call today for your private showing!
Sold for $385,000
$385,000
3703 Crystal Dew St, Plant City, FL 33567
4beds
1,936sqft
Single Family Residence
Built in 2007
6,600 Square Feet Lot
$367,900 Zestimate®
$199/sqft
$2,560 Estimated rent
Home value
$367,900
$350,000 - $386,000
$2,560/mo
Zestimate® history
Owner options
List your home for rent
$2,560/mo
Rent Zestimate®
Find your next renter with Zillow Rental Manager. Plus, with online applications, you can quickly screen prospective tenants – for free.
$2,560/mo
Rent Zestimate®
Refinance and save
$2,736/mo
Est. payment
Refinancing to a lower rate could help reduce your monthly payments and save thousands over the life of the loan.
$2,736/mo
Est. payment
Explore your selling options
Work with a Zillow partner agent
Leverage their expertise and Zillow's premium Showcase listings to get your home seen by more buyers.
Get startedList with your own agent
Get your home in front of millions of buyers by listing it on Zillow.
Learn how to do itSell it yourself
Take full control of how buyers see your home on Zillow by listing For Sale by Owner (FSBO).
List your homeWhat's special
Built-in soundSeparate formal livingCrown moldingHigh ceilingsGarage doorBusch gardensExtensive storage cabinet systems
Zillow last checked:
Listing updated:
Listed by:
Amy Dreyer 813-494-5141,
KELLER WILLIAMS SUBURBAN TAMPA 813-684-9500
Bought with:
Cindy Maher, 3017750
LING REALTY, LLC
Source: Stellar MLS,MLS#: T3498578 Originating MLS: Tampa
Originating MLS: Tampa
Facts & features
Interior
Bedrooms & bathrooms
- Bedrooms: 4
- Bathrooms: 2
- Full bathrooms: 2
Rooms
- Room types: Great Room, Utility Room
Primary bedroom
- Features: Ceiling Fan(s), En Suite Bathroom, Stone Counters, Tub with Separate Shower Stall, Walk-In Closet(s)
- Level: First
- Dimensions: 16x13
Bedroom 2
- Features: Ceiling Fan(s), Built-in Closet
- Level: First
- Dimensions: 11x10
Bedroom 3
- Features: Ceiling Fan(s), Built-in Closet
- Level: First
- Dimensions: 11x10
Bedroom 4
- Features: Ceiling Fan(s), Built-in Closet
- Level: First
- Dimensions: 10x10
Balcony porch lanai
- Level: First
- Dimensions: 40x10
Dining room
- Level: First
- Dimensions: 13x11
Family room
- Features: Ceiling Fan(s)
- Level: First
- Dimensions: 25x13
Kitchen
- Features: Breakfast Bar, Pantry, Kitchen Island, Stone Counters
- Level: First
- Dimensions: 13x11
Living room
- Features: Bar, Ceiling Fan(s)
- Level: First
- Dimensions: 13x11
Heating
- Central, Solar
Cooling
- Central Air, Ductless
Appliances
- Included: Dishwasher, Disposal, Electric Water Heater, Exhaust Fan, Microwave, Range, Range Hood, Refrigerator, Tankless Water Heater, Touchless Faucet
- Laundry: Electric Dryer Hookup, Inside, Washer Hookup
Features
- Ceiling Fan(s), Crown Molding, Eating Space In Kitchen, High Ceilings, Kitchen/Family Room Combo, Living Room/Dining Room Combo, Open Floorplan, Primary Bedroom Main Floor, Smart Home, Split Bedroom, Stone Counters, Thermostat, Walk-In Closet(s)
- Flooring: Ceramic Tile, Hardwood
- Doors: French Doors
- Windows: Blinds, ENERGY STAR Qualified Windows, Storm Window(s), Window Treatments, Hurricane Shutters
- Has fireplace: No
Interior area
- Total structure area: 2,400
- Total interior livable area: 1,936 sqft
Property
Parking
- Total spaces: 2
- Parking features: Driveway, Electric Vehicle Charging Station(s), Garage Door Opener, On Street
- Attached garage spaces: 2
- Has uncovered spaces: Yes
- Details: Garage Dimensions: 20x20
Features
- Levels: One
- Stories: 1
- Patio & porch: Covered, Front Porch, Patio, Rear Porch
- Exterior features: Rain Gutters, Storage
- Fencing: Fenced,Vinyl
Lot
- Size: 6,600 Square Feet
- Dimensions: 60 x 110
- Features: Landscaped, Sidewalk
- Residential vegetation: Mature Landscaping, Trees/Landscaped
Details
- Additional structures: Shed(s)
- Parcel number: P13292193300000D00002.0
- Zoning: PD
- Special conditions: None
Construction
Type & style
- Home type: SingleFamily
- Architectural style: Contemporary
- Property subtype: Single Family Residence
Materials
- Stucco
- Foundation: Slab
- Roof: Shingle
Condition
- New construction: No
- Year built: 2007
Details
- Builder model: ASTER
Utilities & green energy
- Sewer: Public Sewer
- Water: None
- Utilities for property: Cable Available, Electricity Connected, Public, Solar, Underground Utilities, Water Connected
Community & HOA
Community
- Features: Community Mailbox, Deed Restrictions, Dog Park, Park, Playground, Pool
- Security: Closed Circuit Camera(s), Security Lights, Smoke Detector(s)
- Pet fee: $0 monthly
- Subdivision: MAGNOLIA GREEN PH 1
HOA
- Has HOA: Yes
- Amenities included: Park, Playground, Pool
- Services included: Common Area Taxes, Community Pool, Manager, Pool Maintenance
- HOA fee: $50 monthly
- HOA name: Debra Cappelli | Procura Services
- HOA phone: 813-337-6206
Location
- Region: Plant City
Financial & listing details
- Price per square foot: $199/sqft
- Tax assessed value: $283,963
- Annual tax amount: $1,636
- Date on market: 1/23/2024
- Cumulative days on market: 4 days
- Listing terms: Cash,Conventional,FHA,VA Loan
- Ownership: Fee Simple
- Total actual rent: 0
- Electric utility on property: Yes
- Road surface type: Asphalt
Price history
| Date | Event | Price |
|---|---|---|
| 2/29/2024 | Sold | $385,000+1.3%$199/sqft |
Source:  Stellar MLS #T3498578 Report a problem Stellar MLS #T3498578 Report a problem | ||
| 1/29/2024 | Pending sale | $380,000$196/sqft |
Source: Stellar MLS #T3498578 Report a problem | ||
| 1/23/2024 | Listed for sale | $380,000+65.2%$196/sqft |
Source: Stellar MLS #T3498578 Report a problem | ||
| 8/29/2007 | Sold | $230,000$119/sqft |
Source: Public Record Report a problem | ||
Public tax history
| Year | Property taxes | Tax assessment |
|---|---|---|
| 2025 | $5,194 +184.8% | $283,963 +0.2% |
| 2024 | $1,824 +11.4% | $283,257 +109.7% |
| 2023 | $1,637 +3.7% | $135,103 +3% |
| 2022 | $1,579 +1.8% | $131,168 +3% |
| 2021 | $1,551 +1.2% | $127,348 +1.4% |
| 2020 | $1,532 +2.3% | $125,590 +2.3% |
| 2019 | $1,498 | $122,766 +1.9% |
| 2018 | $1,498 +0.9% | $120,477 -16.3% |
| 2017 | $1,485 +1.9% | $144,001 +24.6% |
| 2016 | $1,457 -8.8% | $115,572 +0.7% |
| 2015 | $1,599 -0.7% | $114,769 +0.8% |
| 2014 | $1,610 | $113,858 +1.5% |
| 2013 | $1,610 +0.5% | $112,175 +1.7% |
| 2012 | $1,602 -15.4% | $110,300 -11.8% |
| 2011 | $1,894 -12.2% | $125,103 -10.3% |
| 2010 | $2,157 -6.6% | $139,536 -5.2% |
| 2009 | $2,311 -18.6% | $147,213 -17.2% |
| 2008 | $2,839 +254.5% | $177,863 +517.6% |
| 2007 | $801 | $28,800 |
Find assessor info on the county website
Neighborhood: 33567
Nearby homes
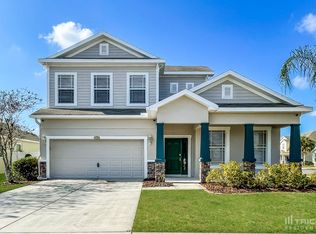
- $359,8004 bd2 ba2.3k sqft3701 Crystal Dew St, Plant City, FL 33567Off Market
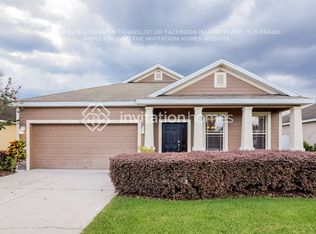
- $329,9003 bd2 ba1.7k sqft3719 Crystal Dew St, Plant City, FL 33567Off Market
- $351,4004 bd3 ba2.3k sqft3705 Crystal Dew St, Plant City, FL 33567Off Market

- $314,5003 bd2 ba1.6k sqft3704 Magnolia Green St, Plant City, FL 33567Off Market
- $336,7003 bd2 ba1.7k sqft3707 Crystal Dew St, Plant City, FL 33567Off Market
- $382,6004 bd3 ba2.9k sqft3706 Magnolia Green St, Plant City, FL 33567Off Market
- $309,2004 bd2 ba1.9k sqft3702 Magnolia Green St, Plant City, FL 33567Off Market
- $320,5003 bd2 ba1.7k sqft3708 Magnolia Green St, Plant City, FL 33567Off Market
Nearby schools
GreatSchools rating
- 7/10Robinson Elementary SchoolGrades: PK-5Distance: 1.6 mi
- 2/10Turkey Creek Middle SchoolGrades: 6-8Distance: 1.8 mi
- 4/10Durant High SchoolGrades: 9-12Distance: 5.4 mi
Get a cash offer in 3 minutes
Find out how much your home could sell for in as little as 3 minutes with a no-obligation cash offer.
Estimated market value
$367,900
Get a cash offer in 3 minutes
Find out how much your home could sell for in as little as 3 minutes with a no-obligation cash offer.
Estimated market value
$367,900
- Florida
- Hillsborough County
- Plant City
- 33567
- 3703 Crystal Dew St
Nearby cities
Nearby zip codes
Other Plant City Topics
