Love where you live in Mackenzie Creek in Conroe, Texas! Conveniently located off 336, East of 45 - where homeowners enjoy
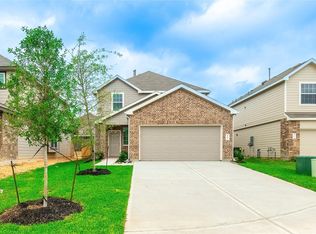
the benefit of low property taxes and close proximity to Lake Conroe. The Briscoe floor plan is a stunning two-story home, with
soaring ceilings in the foyer, and features 4 beds, 2.5 baths, game room, and a 2-car garage! The gourmet kitchen is sure to
please with 42" cabinetry, granite countertops, and stainless-steel appliances. Retreat to the first floor Owner's Suite featuring
a box window, a separate tub and shower, and large walk-in closet. Enjoy the great outdoors with full sod, a sprinkler system,
and a covered patio! Don't miss your opportunity to call Mackenzie Creek home, schedule a visit today!
For sale
$301,000
3703 Cub Dr, Conroe, TX 77301
4beds
2,221sqft
Single Family Residence
Built in 2024
4,822 Square Feet Lot
$296,500 Zestimate®
$136/sqft
$38/mo HOA
What's special
Stainless-steel appliancesGranite countertopsCovered patioLarge walk-in closetGame roomSeparate tub and showerGourmet kitchen
- 15 days
- 55
- 8
Likely to sell faster than
Zillow last checked:
Listing updated:
Listed by:
Blanca Ruiz Garza TREC #0774653 713-205-7286,
Keller Williams Memorial
Source: HAR,MLS#: 38574052
Facts & features
Interior
Bedrooms & bathrooms
- Bedrooms: 4
- Bathrooms: 3
- Full bathrooms: 2
- 1/2 bathrooms: 1
Rooms
- Room types: Family Room, Utility Room
Primary bedroom
- Level: First
- Area: 228
- Dimensions: 12 x 19
Bedroom
- Level: Second
- Area: 120
- Dimensions: 10 x 12
Bedroom
- Level: Second
- Area: 120
- Dimensions: 10 x 12
Bedroom
- Level: Second
- Area: 143
- Dimensions: 11 x 13
Dining room
- Level: First
- Area: 112
- Dimensions: 8 x 14
Family room
- Level: First
- Area: 256
- Dimensions: 16 x 16
Game room
- Level: Second
- Area: 224
- Dimensions: 14 x 16
Heating
- Natural Gas, Zoned
Cooling
- Electric
Appliances
- Included: Disposal, Freestanding Oven, Gas Oven, Microwave, Free-Standing Range, Gas Range, Dishwasher
- Laundry: Electric Dryer Hookup, Washer Hookup
Features
- High Ceilings, Primary Bed - 1st Floor, Walk-In Closet(s)
- Flooring: Carpet, Vinyl
- Windows: Window Coverings
Interior area
- Total structure area: 2,221
- Total interior livable area: 2,221 sqft
Property
Parking
- Total spaces: 2
- Parking features: Attached, Double-Wide Driveway
- Attached garage spaces: 2
Features
- Stories: 2
- Patio & porch: Covered
- Exterior features: Sprinkler System
- Fencing: Back Yard
Lot
- Size: 4,822 Square Feet
- Dimensions: 40 x 120
- Features: Subdivided, 0 Up To 1/4 Acre
Details
- Additional parcels included: 69630215200
- Parcel number: 514097
Construction
Type & style
- Home type: SingleFamily
- Architectural style: Traditional
- Property subtype: Single Family Residence
Materials
- Blown-In Insulation, Brick, Cement Siding
- Foundation: Slab on Builders Pier
- Roof: Composition
Condition
- New construction: No
- Year built: 2024
Details
- Builder name: Legen Homes
Utilities & green energy
- Sewer: Public Sewer
- Water: Public
Green energy
- Energy efficient items: Attic Vents, Thermostat, HVAC
Community & HOA
Community
- Subdivision: Mackenzie Creek
HOA
- Has HOA: Yes
- HOA fee: $450 annually
Location
- Region: Conroe
Financial & listing details
- Price per square foot: $136/sqft
- Tax assessed value: $291,859
- Annual tax amount: $7,317
- Date on market: 9/21/2026
- Listing terms: Cash,Conventional,FHA,VA Loan
- Ownership: Full Ownership
Estimated market value
$296,500
$282,000 - $311,000
$2,165/mo
Price history
| Date | Event | Price |
|---|---|---|
| 9/21/2026 | Listed for rent | $2,200$1/sqft |
Source:  HAR #37479574 Report a problem HAR #37479574 Report a problem | ||
| 6/18/2024 | Listing removed | -- |
Source:  HAR #60083144 Report a problem HAR #60083144 Report a problem | ||
| 5/10/2024 | Pending sale | $302,297$136/sqft |
Source: HAR #60083144 Report a problem | ||
| 3/12/2024 | Listed for sale | $302,297$136/sqft |
Source: HAR #60083144 Report a problem | ||
Public tax history
| Year | Property taxes | Tax assessment |
|---|---|---|
| 2025 | $3,715 +260.6% | $291,859 +344.2% |
| 2024 | $1,030 +152.9% | $65,702 +209.2% |
| 2023 | $407 | $21,250 |
| 2022 | -- | $21,250 |
Find assessor info on the county website
Monthly payment
Est. payment
Payment breakdown
Explore the cost of this home by adjusting the details. Changes won't be saved.Climate risks
Neighborhood: 77301
Nearby schools
Schools provided by the listing agent
- Elementary: Patterson Elementary School (Conroe)
- Middle: Stockton Junior High School
- High: Conroe High School
Source: HAR. This data may not be complete. We recommend contacting the local school district to confirm school assignments for this home.
Similar homes
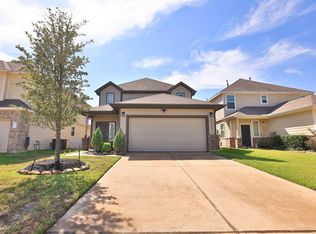
- $299,9005 bd3 ba2.6k sqft3596 Cannon Dr, Conroe, TX 77301For Sale
 MLS ID #12442570, Colleen Hawkins, HomeSmart. HAR
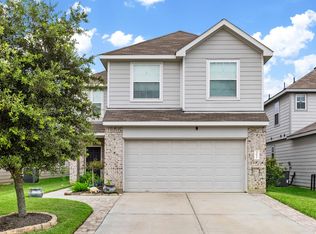
 - $249,9004 bd3 ba1.9k sqft3611 Cannon Dr, Conroe, TX 77301For Sale
 MLS ID #71130057, Gaberial Saavedra, Ferris Realty. HAR
 - $265,0004 bd3 ba2.1k sqft3432 Wooded Ln, Conroe, TX 77301For Sale
 MLS ID #52529575, Adam Olsen, eXp Realty, LLC. HAR
 - $264,5004 bd3 ba2.1k sqft3503 Cannon Dr, Conroe, TX 77301For Sale
 MLS ID #88393210, Lacsmey Keo, JLA Realty. HAR
