Skip main navigation
Sold for $500,000
  • $500,000

    3703 Dillon Ln, Wake Forest, NC 27587

    3beds
    2,464sqft
    Single Family Residence, Residential
    Built in 2004
    1.07 Acres Lot
    $500,700 Zestimate®
    $203/sqft
    $2,538 Estimated rent

    Home value

    $500,700

    $476,000 - $526,000

    $2,538/mo

    Zestimate® history
    Loading
    Loading...

    Owner options

    List your home for rent

    $2,538/mo

    Rent Zestimate®

    Find your next renter with Zillow Rental Manager. Plus, with online applications, you can quickly screen prospective tenants – for free.

    Learn more

    $2,538/mo

    Rent Zestimate®

    Refinance and save

    $2,971/mo

    Est. payment

    Refinancing to a lower rate could help reduce your monthly payments and save thousands over the life of the loan.

    See today's rates

    $2,971/mo

    Est. payment

    Explore your selling options

    Work with a Zillow partner agent

    Leverage their expertise and Zillow's premium Showcase listings to get your home seen by more buyers.

    Get started

    List with your own agent

    Get your home in front of millions of buyers by listing it on Zillow.

    Learn how to do it

    Sell it yourself

    Take full control of how buyers see your home on Zillow by listing For Sale by Owner (FSBO).

    List your home

    What's special

    Striking rock fireplaceDetached workshopBeautifully renovated kitchenMassive bonus roomUpgraded lightingHeated shower floorFenced backyard
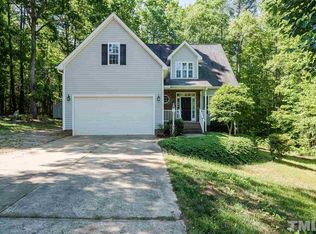
    Don't miss your chance to own this private retreat in desirable Wake Forest. Nestled on a peaceful cul-de-sac, this stunning home sits on more than an acre and offers the perfect blend of comfort, and outdoor living. The fenced backyard features a garden shed and detached workshop, creating an ideal space for gardening, hobbies, or simply enjoying the outdoors. Inside, you'll find a lovely family room with soaring ceilings, a striking rock fireplace, and an impressive staircase that makes a lasting first impression. The beautifully renovated kitchen features granite countertops, a gas range, and stainless steel appliances. The primary suite is highlighted by a spa-inspired bathroom featuring dual vanities, upgraded lighting, a spacious walk-in shower with dual shower heads, and heated shower floor. Upstairs offers two generously sized secondary bedrooms, a full bath, and a massive bonus room complete with a newly added closet. Outdoor entertaining is effortless with a screened porch and expansive deck overlooking the private backyard. Additional updates include new roof (2021), HVAC systems (2022), and water heater (2021). A complete list of renovations is available in the documents. Schedule your showing today before this exceptional property is gone!

    Zillow last checked:

    Listing updated:

    Listed by:

    Leigh Roberts 919-219-2965,

    Premier Advantage Realty Inc

    Bought with:

    Timothy Clarke, 261118

    Coldwell Banker HPW

    Source: Doorify MLS,MLS#: 10170019MLS Logo

    Facts & features

    Interior

    Bedrooms & bathrooms
    • Bedrooms: 3
    • Bathrooms: 3
    • Full bathrooms: 2
    • 1/2 bathrooms: 1
    Heating
    • Central, Forced Air
    Cooling
    • Ceiling Fan(s), Central Air
    Appliances
    • Included: Built-In Gas Range, Electric Water Heater, Microwave
    • Laundry: In Hall, Laundry Room, Lower Level
    Features
    • Cathedral Ceiling(s), Ceiling Fan(s), Kitchen Island, Pantry, Walk-In Closet(s), Walk-In Shower
    • Flooring: Carpet, Hardwood, Vinyl, Tile
    • Number of fireplaces: 1
    • Fireplace features: Family Room, Gas Log, Stone
    Interior area
    • Total structure area: 2,464
    • Total interior livable area: 2,464 sqft
    • Finished area above ground: 2,464
    • Finished area below ground: 0

    Property

    Parking
    • Total spaces: 2
    • Parking features: Concrete, Garage Faces Front, RV Access/Parking
    • Attached garage spaces: 2
    Features
    • Levels: Two
    • Stories: 2
    • Patio & porch: Deck, Screened
    • Exterior features: Fenced Yard, Fire Pit, Garden, Private Yard, Rain Gutters, RV Hookup, Storage
    • Fencing: Back Yard
    • Has view: Yes
    Lot
    • Size: 1.07 Acres
    • Features: Back Yard, Gentle Sloping, Hardwood Trees, Private
    Details
    • Additional structures: Outbuilding, Shed(s), Workshop
    • Parcel number: 181400977754
    • Special conditions: Standard

    Construction

    Type & style
    • Home type: SingleFamily
    • Architectural style: Traditional
    • Property subtype: Single Family Residence, Residential
    Materials
    • Brick Veneer, Stone Veneer, Vinyl Siding
    • Foundation: Brick/Mortar
    • Roof: Shingle
    Condition
    • New construction: No
    • Year built: 2004
    • Major remodel year: 2004

    Utilities & green energy

    • Sewer: Septic Tank
    • Water: Private, Well
    • Utilities for property: Cable Available, Electricity Connected, Natural Gas Connected, Phone Available, Septic Connected, Water Connected, Underground Utilities

    Community & neighborhood

    Location
    • Region: Wake Forest
    • Subdivision: Wilson Place

    Price history

    DateEventPrice
    6/29/2026Sold$500,000$203/sqft
    Source: Doorify MLS #10170019 Report a problem
    6/2/2026Pending sale$500,000$203/sqft
    Source: Doorify MLS #10170019 Report a problem
    5/28/2026Listed for sale$500,000+122.2%$203/sqft
    Source: Doorify MLS #10170019 Report a problem
    6/17/2013Sold$225,000+0%$91/sqft
    Source: Public Record Report a problem
    5/4/2013Pending sale$224,900$91/sqft
    Source: CENTURY 21 Hancock Properties, Inc. #1865636 Report a problem
    12/13/2012Price change$224,9000%$91/sqft
    Source: Century 21 Hancock Properties #1865636 Report a problem
    6/6/2012Price change$225,000-6.2%$91/sqft
    Source: RE/MAX PREFERRED ASSOCIATES #1828507 Report a problem
    3/31/2012Listed for sale$239,900-4%$97/sqft
    Source: E. Grayson Hodge #1828507 Report a problem
    11/25/2011Listing removed$249,900$101/sqft
    Source: RE/MAX PREFERRED ASSOCIATES #1770110 Report a problem
    2/27/2011Listed for sale$249,900$101/sqft
    Source: E. Grayson Hodge #1770110 Report a problem
    1/21/2011Listing removed$249,900$101/sqft
    Source: RE/MAX Preferred #1705810 Report a problem
    9/24/2010Listed for sale$249,900$101/sqft
    Source: RE/MAX Preferred #1705810 Report a problem

    Public tax history

    YearProperty taxesTax assessment
    2025$2,750 +0.3%$386,550
    2024$2,742 +19.1%$386,550 +54.8%
    2023$2,302 +0.5%$249,781
    2022$2,291 +7.2%$249,781
    2021$2,136 $249,781
    2020$2,136 $249,781
    2019$2,136 $249,781
    2018$2,136 +4.7%$249,781 +9.8%
    2016$2,041 $227,574
    2015$2,041 +6.2%$227,574
    2014$1,922 $227,574
    2013$1,922 $227,574
    2012-- $227,574
    2011-- $227,574
    2010-- $227,574 +10.3%
    2009-- $206,264
    2008-- $206,264
    2007$1,557 $206,264

    Find assessor info on the county website

    Neighborhood: 27587

    Nearby schools

    GreatSchools rating
    Schools provided by the listing agent
    • Elementary: Granville - Mount Energy Elementary
    • Middle: Granville - Granville Central Middle School
    • High: Granville - South Granville High

    Source: Doorify MLS. This data may not be complete. We recommend contacting the local school district to confirm school assignments for this home.

    Get a cash offer in 3 minutes
    Find out how much your home could sell for in as little as 3 minutes with a no-obligation cash offer.
    Estimated market value
    $500,700
    Get a cash offer in 3 minutes
    Find out how much your home could sell for in as little as 3 minutes with a no-obligation cash offer.
    Estimated market value
    $500,700