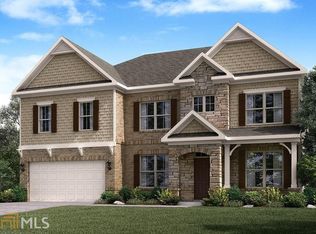
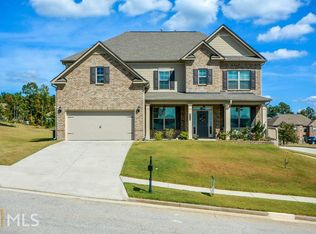
MOVE IN READY: The Reynold CC floor plan by Kerley Family Homes. The entry Foyer leads to the elegant Dining Room with coffered ceiling, Study and Dining with bay window. Gourmet Kitchen with granite counters, walk-in pantry, island, double ovens, Breakfast Room and full view to Family Room with fireplace. Private guest suite with full bathroom. Upstairs is the Master suite of your dreams with LARGE H&H closets. 1 additional bedroom suites, & 2 additional large bedrooms and a loft. Exceptional views from the back. Builder's warranty and the Pestban system standard. For a limited time the builder will pay $6,000 of the closing costs, not including prepaids, escrows or HOA fees, if the buyer uses one of the Builder's preferred lenders. Must use Builder's contract. HOURS: SUN - MON 1p - 6p; TUE-SAT 11a - 6p.
This property is off market, which means it's not currently listed for sale or rent on Zillow. This may be different from what's available on other websites or public sources.