**Great Price!!** This charming 4-bedroom, 3-bath home is perfect for families or investors alike. Step inside to find a warm and inviting living space, where natural hardwood floors flow seamlessly through the living room and bedrooms. The kitchen is filled with natural light and features abundant cabinetry, with the adjacent dining area providing an ideal space for entertaining.
Three spacious bedrooms and two full bath with tub and shower are located on the main level. The lower level offers additional versatility with a large non-conforming bedroom and a bathroom with shower — perfect for a guest suite, home office, or recreation area. There's also plenty of extra storage space and room for future customization.
Outside, enjoy a fully fenced, big backyard complete with a large deck — perfect for outdoor gatherings, gardening, or simply relaxing in a peaceful setting. An attached 2-car garage provides secure parking and additional storage.
Recent updates, including the roof, exterior siding, and a functional furnace, offer added peace of mind. Ideally situated near parks, schools, shopping, and public transit, this exceptional home combines comfort, convenience, and value — all in the desirable Terrace Lake Gardens neighborhood. **Don’t miss your opportunity to own this gem!**
Sold
Price Unknown
3703 E 113th Ter, Kansas City, MO 64137
4beds
1,890sqft
Single Family Residence
Built in 1961
8,930 Square Feet Lot
$202,500 Zestimate®
$--/sqft
$2,153 Estimated rent
Home value
$202,500
Estimated sales range
Not available
$2,153/mo
Zestimate® history
Owner options
List your home for rent
$2,153/mo
Rent Zestimate®
Find your next renter with Zillow Rental Manager. Plus, with online applications, you can quickly screen prospective tenants – for free.
$2,153/mo
Rent Zestimate®
Refinance and save
Refinancing to a lower rate could help reduce your monthly payments and save thousands over the life of the loan.
Explore your selling options
Work with a Zillow partner agent
Leverage their expertise and Zillow's premium Showcase listings to get your home seen by more buyers.
Get startedList with your own agent
Get your home in front of millions of buyers by listing it on Zillow.
Learn how to do itSell it yourself
Take full control of how buyers see your home on Zillow by listing For Sale by Owner (FSBO).
List your homeWhat's special
Fully fenced big backyardLarge deckNatural hardwood floorsDining areaAbundant cabinetry
Zillow last checked:
Listing updated:
Listed by:
Kay Mun 913-251-7871,
Radiant Realty Group LLC
Bought with:
Steven Mason, 2018022004
Open Door Realty Services LLC
Source: Heartland MLS as distributed by MLS GRID,MLS#: 2557560
Facts & features
Interior
Bedrooms & bathrooms
- Bedrooms: 4
- Bathrooms: 3
- Full bathrooms: 3
Primary bedroom
- Level: Second
- Area: 168 Square Feet
- Dimensions: 12 x 14
Bedroom 2
- Level: Second
- Area: 120 Square Feet
- Dimensions: 10 x 12
Bedroom 3
- Level: Second
- Area: 72 Square Feet
- Dimensions: 9 x 8
Family room
- Level: First
- Area: 168 Square Feet
- Dimensions: 14 x 12
Half bath
- Level: First
Kitchen
- Level: Second
- Area: 252 Square Feet
- Dimensions: 21 x 12
Laundry
- Level: First
- Area: 48 Square Feet
- Dimensions: 8 x 6
Living room
- Level: Second
- Area: 247 Square Feet
- Dimensions: 19 x 13
Other
- Level: First
- Area: 60 Square Feet
- Dimensions: 10 x 6
Heating
- Forced Air
Cooling
- Attic Fan, Electric
Appliances
- Included: Dishwasher, Disposal, Exhaust Fan, Microwave, Built-In Electric Oven
- Laundry: In Bathroom, Lower Level
Features
- Ceiling Fan(s)
- Flooring: Carpet, Wood
- Doors: Storm Door(s)
- Windows: Window Coverings, Storm Window(s)
- Basement: Daylight,Finished,Interior Entry
- Number of fireplaces: 2
- Fireplace features: Family Room, Living Room, Wood Burning, Fireplace Screen
Interior area
- Total structure area: 1,890
- Total interior livable area: 1,890 sqft
- Finished area above ground: 1,890
- Finished area below ground: 0
Property
Parking
- Total spaces: 2
- Parking features: Attached, Garage Door Opener
- Attached garage spaces: 2
Features
- Patio & porch: Deck
- Fencing: Metal
Lot
- Size: 8,930 Square Feet
- Features: City Lot
Details
- Additional structures: Shed(s)
- Parcel number: 64340150500000000
- Special conditions: As Is
Construction
Type & style
- Home type: SingleFamily
- Architectural style: A-Frame
- Property subtype: Single Family Residence
Materials
- Brick/Mortar
- Roof: Composition
Condition
- Year built: 1961
Utilities & green energy
- Sewer: Public Sewer
- Water: Public
Community & HOA
Community
- Security: Smoke Detector(s)
- Subdivision: Red Bridge Manor
HOA
- Has HOA: No
Location
- Region: Kansas City
Financial & listing details
- Tax assessed value: $132,250
- Annual tax amount: $2,467
- Date on market: 6/19/2025
- Listing terms: Cash,Conventional,FHA
- Ownership: Private
Price history
| Date | Event | Price |
|---|---|---|
| 7/17/2025 | Sold | -- |
Source:  Heartland MLS as distributed by MLS GRID #2557560 Report a problem Heartland MLS as distributed by MLS GRID #2557560 Report a problem | ||
| 6/25/2025 | Pending sale | $189,000$100/sqft |
Source: Heartland MLS as distributed by MLS GRID #2557560 Report a problem | ||
| 6/19/2025 | Listed for sale | $189,000$100/sqft |
Source: Heartland MLS as distributed by MLS GRID #2557560 Report a problem | ||
| 3/8/2013 | Listing removed | $1,000$1/sqft |
Source: The Rent Company Report a problem | ||
| 2/6/2013 | Price change | $1,000-5.7%$1/sqft |
Source: The Rent Company Report a problem | ||
| 12/19/2012 | Listed for rent | $1,060$1/sqft |
Source: The Rent Company Report a problem | ||
| 2/12/2008 | Sold | -- |
Source: Public Record Report a problem | ||
Public tax history
| Year | Property taxes | Tax assessment |
|---|---|---|
| 2025 | $2,237 -9.3% | $25,127 -11.8% |
| 2024 | $2,467 +1.8% | $28,500 |
| 2023 | $2,423 +28.8% | $28,500 +50% |
| 2022 | $1,881 +15.9% | $19,000 |
| 2021 | $1,623 -5.3% | $19,000 +0.2% |
| 2020 | $1,713 +5.7% | $18,962 |
| 2019 | $1,620 | $18,962 +14.9% |
| 2018 | $1,620 -4.3% | $16,502 |
| 2017 | $1,694 +23.1% | $16,502 +13.3% |
| 2016 | $1,376 +4.4% | $14,571 +2% |
| 2014 | $1,318 -12.8% | $14,285 -15% |
| 2013 | $1,513 -9.8% | $16,806 +4.1% |
| 2012 | $1,676 +0.6% | $16,150 -10.3% |
| 2011 | $1,665 +0.7% | $17,998 |
| 2010 | $1,653 -12.6% | $17,998 |
| 2009 | $1,893 +7.3% | $17,998 -14% |
| 2008 | $1,764 +11.2% | $20,927 |
| 2007 | $1,586 +0% | $20,927 +12% |
| 2006 | $1,585 +22.1% | $18,684 |
| 2005 | $1,298 +0.9% | $18,684 +15% |
| 2004 | $1,286 +19.9% | $16,247 |
| 2003 | $1,073 +0.8% | $16,247 +15% |
| 2002 | $1,064 +2% | $14,129 |
| 2001 | $1,043 | $14,129 |
Find assessor info on the county website
Neighborhood: Calico Farms
Nearby homes
- $221,8003 bd3 ba1.1k sqft3705 E 113th Ter, Kansas City, MO 64137Off Market

- $232,3004 bd3 ba1.1k sqft11314 Askew Ave, Kansas City, MO 64137Off Market
- $210,6003 bd2 ba1.1k sqft3707 E 113th Ter, Kansas City, MO 64137Off Market
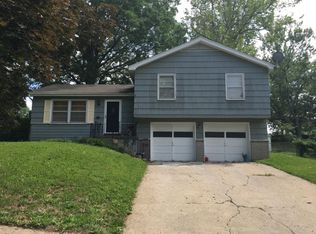
- $254,1003 bd2 ba1.5k sqft3700 E 113th Ter, Kansas City, MO 64137Off Market
- $298,0005 bd3 ba2.7k sqft11312 Askew Ave, Kansas City, MO 64137Off Market
- $236,8004 bd3 ba1.3k sqft3709 E 113th Ter, Kansas City, MO 64137Off Market
- $256,0004 bd3 ba1.3k sqft11306 Askew Ave, Kansas City, MO 64137Off Market
- $215,5005 bd3 ba1.9k sqft11301 Askew Ave, Kansas City, MO 64137Off Market
Nearby schools
GreatSchools rating
- 4/10Warford Elementary SchoolGrades: K-5Distance: 0.1 mi
- 2/10Hickman Mills 8th Grade CenterGrades: 8Distance: 1.9 mi
- 2/10Ruskin High SchoolGrades: 9-12Distance: 2.2 mi
Schools provided by the listing agent
- Elementary: Warford
- Middle: Smith-Hale
- High: Ruskin
Source: Heartland MLS as distributed by MLS GRID. This data may not be complete. We recommend contacting the local school district to confirm school assignments for this home.
Get a cash offer in 3 minutes
Find out how much your home could sell for in as little as 3 minutes with a no-obligation cash offer.
Estimated market value
$202,500
Get a cash offer in 3 minutes
Find out how much your home could sell for in as little as 3 minutes with a no-obligation cash offer.
Estimated market value
$202,500
- Missouri
- Jackson County
- Kansas City
- 64137
- Calico Farms
- 3703 E 113th Ter
Nearby cities
Nearby neighborhoods
Nearby zip codes
Other Kansas City Topics
