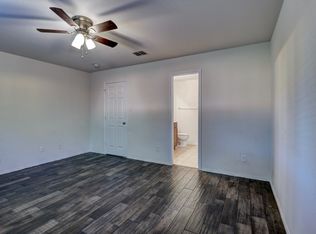
Welcome to the well maintained 3-bedroom, 3-full bath home located on a corner lot in the charming community of Bulverde Village. This beautiful residence offers a spacious and comfortable living space, boasting a thoughtful design and numerous desirable features. Situated on a corner lot, this home enjoys the advantage of added privacy and a larger outdoor area. The well-maintained front yard with its lush landscaping and attractive curb appeal sets the stage for what awaits inside. The main level features an intelligently designed floor plan that seamlessly blends the living, dining, and kitchen areas. The open concept layout creates an airy and expansive feel and don't miss the beautiful upgraded flooring throughout the first floor. One of the highlights of this home is the presence of a downstairs bedroom, which offers convenience and flexibility. This versatile space can be utilized as a guest suite, a home office, or even as a private retreat for a family member who prefers to have their own space. Upstairs, you'll discover 2 bedrooms and a spacious game room that can be transformed into a media room, a playroom, or simply a space to unwind and enjoy your favorite hobbies. In addition to its desirable features, this home benefits from its location in Bulverde Village, a community known for excellent schools and convenient access to shopping, dining, and entertainment options and easy access to major highways. Don't miss the opportunity to make this house your new home.
Sold
Price Unknown
3703 FRINGE BREEZE, San Antonio, TX 78261
3beds
2,044sqft
Single Family Residence
Built in 2011
5,793 Square Feet Lot
$323,100 Zestimate®
$--/sqft
$2,310 Estimated rent
Home value
$323,100
$307,000 - $339,000
$2,310/mo
Zestimate® history
Owner options
List your home for rent
$2,310/mo
Rent Zestimate®
Find your next renter with Zillow Rental Manager. Plus, with online applications, you can quickly screen prospective tenants – for free.
$2,310/mo
Rent Zestimate®
Refinance and save
$105/mo
Est. payment
Refinancing to a lower rate could help reduce your monthly payments and save thousands over the life of the loan.
$105/mo
Est. payment
Explore your selling options
Work with a Zillow partner agent
Leverage their expertise and Zillow's premium Showcase listings to get your home seen by more buyers.
Get startedList with your own agent
Get your home in front of millions of buyers by listing it on Zillow.
Learn how to do itSell it yourself
Take full control of how buyers see your home on Zillow by listing For Sale by Owner (FSBO).
List your homeWhat's special
Well-maintained front yardGuest suiteExcellent schoolsVersatile spaceOpen concept layoutSpacious game roomMedia room
Zillow last checked:
Listing updated:
Listed by:
Angelina Peel TREC #653933 (210) 862-3441,
Power & Peel Real Estate
Source: LERA MLS,MLS#: 1695690
Facts & features
Interior
Bedrooms & bathrooms
- Bedrooms: 3
- Bathrooms: 3
- Full bathrooms: 3
Primary bedroom
- Features: Split, Walk-In Closet(s), Ceiling Fan(s), Full Bath
- Level: Upper
- Area: 182
- Dimensions: 14 x 13
Bedroom 2
- Area: 168
- Dimensions: 14 x 12
Bedroom 3
- Area: 100
- Dimensions: 10 x 10
Primary bathroom
- Features: Tub/Shower Combo, Double Vanity, Soaking Tub
- Area: 72
- Dimensions: 8 x 9
Dining room
- Area: 90
- Dimensions: 10 x 9
Kitchen
- Area: 144
- Dimensions: 12 x 12
Living room
- Area: 240
- Dimensions: 16 x 15
Heating
- Central, Electric
Cooling
- Central Air
Appliances
- Included: Microwave, Range, Disposal, Dishwasher, Electric Water Heater, Plumb for Water Softener
- Laundry: Upper Level, Washer Hookup, Dryer Connection
Features
- Two Living Area, Liv/Din Combo, Eat-in Kitchen, Study/Library, Game Room, Utility Room Inside, Secondary Bedroom Down, 1st Floor Lvl/No Steps, Open Floorplan, High Speed Internet, Walk-In Closet(s), Ceiling Fan(s), 2nd Floor Utility Room
- Flooring: Carpet, Ceramic Tile
- Windows: Window Coverings
- Has basement: No
- Has fireplace: No
- Fireplace features: Not Applicable
Interior area
- Total interior livable area: 2,044 sqft
Property
Parking
- Total spaces: 2
- Parking features: Two Car Garage
- Garage spaces: 2
Features
- Levels: Two
- Stories: 2
- Pool features: None
Lot
- Size: 5,793 Square Feet
- Features: Corner Lot, Level, Streetlights
- Residential vegetation: Mature Trees (ext feat)
Details
- Parcel number: 049009590180
Construction
Type & style
- Home type: SingleFamily
- Property subtype: Single Family Residence
Materials
- Stone, Fiber Cement
- Foundation: Slab
- Roof: Composition
Condition
- Pre-Owned
- New construction: No
- Year built: 2011
Details
- Builder name: Centex
Utilities & green energy
- Sewer: Sewer System
- Water: Water System
- Utilities for property: Cable Available
Community & HOA
Community
- Features: Playground, Jogging Trails, Basketball Court, Volleyball Court
- Subdivision: Bulverde Village-Blkhwk/Crkhvn
HOA
- Has HOA: Yes
- HOA fee: $105 semi-annually
- HOA name: BLACKHAWK AT BULVERDE VILLAGE
- Second HOA name: Bulverde Village POA
- Additional fee info: HOA Fee 2: $156.00 Semi-Annually
Location
- Region: San Antonio
Financial & listing details
- Tax assessed value: $327,760
- Annual tax amount: $5,794
- Date on market: 9/11/2025
- Cumulative days on market: 30 days
- Listing terms: Conventional,FHA,VA Loan,Cash
- Road surface type: Paved
Price history
| Date | Event | Price |
|---|---|---|
| 8/4/2023 | Sold | -- |
Source:  LERA MLS #1695690 Report a problem LERA MLS #1695690 Report a problem | ||
| 7/14/2023 | Pending sale | $333,000$163/sqft |
Source: LERA MLS #1695690 Report a problem | ||
| 7/7/2023 | Contingent | $333,000$163/sqft |
Source: LERA MLS #1695690 Report a problem | ||
| 6/27/2023 | Price change | $333,000-2.1%$163/sqft |
Source: LERA MLS #1695690 Report a problem | ||
| 6/14/2023 | Listed for sale | $340,000+60.4%$166/sqft |
Source: LERA MLS #1695690 Report a problem | ||
| 10/8/2020 | Listing removed | $1,625$1/sqft |
Source: Keller Williams Heritage #423371 Report a problem | ||
| 10/2/2020 | Listed for rent | $1,625-1.5%$1/sqft |
Source: Keller Williams Heritage #1486833 Report a problem | ||
| 9/10/2019 | Listing removed | $1,650$1/sqft |
Source: Hallmark Residential Property Management Report a problem | ||
| 8/4/2019 | Listed for rent | $1,650+8.2%$1/sqft |
Source: Hallmark Residential Property Management Report a problem | ||
| 5/1/2019 | Sold | -- |
Source: LERA MLS #1370590 Report a problem | ||
| 4/4/2019 | Pending sale | $212,000$104/sqft |
Source: iHeart Realty LLC #1370590 Report a problem | ||
| 3/17/2019 | Listed for sale | $212,000+3.4%$104/sqft |
Source: iHeart Realty LLC #1370590 Report a problem | ||
| 12/5/2017 | Listing removed | $1,525$1/sqft |
Source: Zillow Rental Network Report a problem | ||
| 11/15/2017 | Price change | $1,525-1.6%$1/sqft |
Source: iHeart Realty LLC #1275724 Report a problem | ||
| 10/25/2017 | Listed for rent | $1,550+1.6%$1/sqft |
Source: iHeart Realty LLC #1275724 Report a problem | ||
| 10/8/2016 | Listing removed | $205,000$100/sqft |
Source: iHeart Realty LLC #1202893 Report a problem | ||
| 9/21/2016 | Listing removed | $1,525+5.2%$1/sqft |
Source: iHeart Property Management LLC Report a problem | ||
| 9/21/2016 | Listed for sale | $205,000+9.1%$100/sqft |
Source: iHeart Realty LLC #1202893 Report a problem | ||
| 4/8/2014 | Listing removed | $1,450$1/sqft |
Source: iHeart Realty LLC #1036821 Report a problem | ||
| 1/18/2014 | Listed for rent | $1,450-9.4%$1/sqft |
Source: iHeart Realty LLC #1036821 Report a problem | ||
| 12/21/2013 | Listing removed | $187,900$92/sqft |
Source: By Referral Realty #1027800 Report a problem | ||
| 12/11/2013 | Price change | $187,900-1.1%$92/sqft |
Source: By Referral Realty #1027800 Report a problem | ||
| 11/14/2013 | Price change | $189,900-1.1%$93/sqft |
Source: By Referral Realty #1027800 Report a problem | ||
| 11/1/2013 | Listed for sale | $192,000$94/sqft |
Source: By Referral Realty #1027800 Report a problem | ||
| 10/12/2013 | Listing removed | $1,600$1/sqft |
Source: Larsen Properties #1010124 Report a problem | ||
Public tax history
| Year | Property taxes | Tax assessment |
|---|---|---|
| 2025 | $5,894 -1.7% | $327,760 -0.9% |
| 2024 | $5,998 +3.2% | $330,760 +3.7% |
| 2023 | $5,811 +0.3% | $319,000 +10% |
| 2022 | $5,792 | $290,000 +28.9% |
| 2021 | -- | $225,000 +6.5% |
| 2020 | -- | $211,200 |
| 2019 | $4,470 | $211,200 +0.6% |
| 2018 | $4,470 -2.1% | $209,840 -0.4% |
| 2017 | $4,564 +14.8% | $210,700 +6.7% |
| 2016 | $3,975 +6.6% | $197,450 +6.6% |
| 2015 | $3,730 | $185,290 +5.9% |
| 2014 | $3,730 | $174,910 +8.4% |
| 2013 | -- | $161,390 +25.1% |
| 2012 | -- | $129,030 +732.5% |
| 2011 | -- | $15,500 |
| 2010 | -- | $15,500 -6.9% |
| 2009 | -- | $16,640 |
Find assessor info on the county website
Neighborhood: 78261
Nearby homes
- $285,3003 bd3 ba1.8k sqft3707 Fringe Breeze, San Antonio, TX 78261Off Market

- $311,7004 bd3 ba2.1k sqft25208 Cambridge Wl, San Antonio, TX 78261Off Market
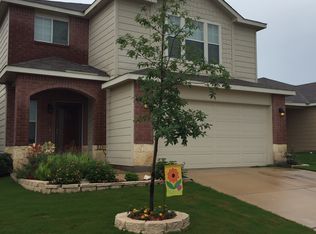
- $318,7004 bd3 ba2k sqft3711 Fringe Breeze, San Antonio, TX 78261Off Market
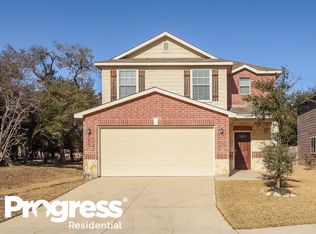
- $292,4003 bd2 ba1.8k sqft25212 Cambridge Wl, San Antonio, TX 78261Off Market
- $251,2003 bd2 ba1.1k sqft3715 Fringe Breeze, San Antonio, TX 78261Off Market
- $322,9003 bd3 ba2k sqft25203 Cambridge Wl, San Antonio, TX 78261Off Market
- $260,7003 bd2 ba1.1k sqft25207 Cambridge Wl, San Antonio, TX 78261Off Market
- $315,4004 bd3 ba2.1k sqft3702 Fringe Breeze, San Antonio, TX 78261Off Market
Nearby schools
GreatSchools rating
- 9/10Cibolo Green Elementary SchoolGrades: PK-5Distance: 0.6 mi
- 9/10Hill MiddleGrades: 6-8Distance: 2.5 mi
- 8/10Johnson High SchoolGrades: 9-12Distance: 1.5 mi
Schools provided by the listing agent
- Elementary: Cibolo Green
- Middle: Tejeda
- High: Johnson
- District: North East I.S.D.
Source: LERA MLS. This data may not be complete. We recommend contacting the local school district to confirm school assignments for this home.
Get a cash offer in 3 minutes
Find out how much your home could sell for in as little as 3 minutes with a no-obligation cash offer.
Estimated market value
$323,100
Get a cash offer in 3 minutes
Find out how much your home could sell for in as little as 3 minutes with a no-obligation cash offer.
Estimated market value
$323,100
- Texas
- Bexar County
- San Antonio
- 78261
- 3703 FRINGE BREEZE
Nearby cities
Nearby neighborhoods
Nearby zip codes
Other San Antonio Topics
