Don't miss this INCREDIBLE 4-bedroom, 3-full-bath tri-level gem in South KC with 2-car garage and over 2,600 sq ft of beautifully updated living space! The inviting living room welcomes you with a cozy fireplace, stunning hardwood floors, and soaring vaulted ceilings. The updated kitchen features ceramic tile flooring, granite countertops, stainless steel appliances, and impressive vaulted ceilings. Elegant dining room showcases hardwood floors and vaulted ceilings perfect for hosting gatherings. The second-floor primary suite is your private retreat featuring hardwood floors, an ensuite bath featuring ceramic tile shower and flooring and a private covered deck for morning coffee.. Three additional spacious bedrooms feature hardwood floors and ceiling fans for year-round comfort. The large lower-level family room offers AMAZING flexibility—use as a recreation space or separate living quarters with its own private entrance! Entertain in style with both an all-season room AND a covered screened deck—perfect for relaxing after a long day or hosting friends and family. Situated on a sprawling half-acre lot with plenty of room for outdoor fun! LOADED WITH UPDATES: NEW sewer line (2024/25), NEW front windows (2023), NEW screened back deck, NEW front & side doors, NEW gutters (2020), NEW siding & paint, NEW hot water heater (2022/23), NEW HVAC (2022/23), plus additional NEW attic insulation for energy efficiency! Premium location close to shopping, Oakwood Golf & Country Club. This turnkey home won't last—schedule your showing today!
Sold
Price Unknown
3703 Kings Hwy, Kansas City, MO 64137
4beds
2,204sqft
Single Family Residence
Built in 1958
0.6 Acres Lot
$267,800 Zestimate®
$--/sqft
$2,256 Estimated rent
Home value
$267,800
$241,000 - $297,000
$2,256/mo
Zestimate® history
Owner options
List your home for rent
$2,256/mo
Rent Zestimate®
Find your next renter with Zillow Rental Manager. Plus, with online applications, you can quickly screen prospective tenants – for free.
$2,256/mo
Rent Zestimate®
Refinance and save
Refinancing to a lower rate could help reduce your monthly payments and save thousands over the life of the loan.
Explore your selling options
Work with a Zillow partner agent
Leverage their expertise and Zillow's premium Showcase listings to get your home seen by more buyers.
Get startedList with your own agent
Get your home in front of millions of buyers by listing it on Zillow.
Learn how to do itSell it yourself
Take full control of how buyers see your home on Zillow by listing For Sale by Owner (FSBO).
List your homeWhat's special
Zillow last checked:
Listing updated:
Listed by:
Just Say Home KC Team 816-665-9920,
Keller Williams Platinum Prtnr,
Jennifer Smeltzer 816-665-9920,
Keller Williams Platinum Prtnr
Bought with:
Stroud & Associates Team
Real Broker, LLC
Source: Heartland MLS as distributed by MLS GRID,MLS#: 2583982
Facts & features
Interior
Bedrooms & bathrooms
- Bedrooms: 4
- Bathrooms: 3
- Full bathrooms: 3
Primary bedroom
- Features: Wood Floor
- Level: Second
Bedroom 2
- Features: Wood Floor
- Level: Second
Bedroom 3
- Features: Built-in Features, Wood Floor
- Level: Second
Bedroom 4
- Features: Wood Floor
- Level: Second
Primary bathroom
- Features: Ceramic Tiles, Shower Only
- Level: Second
Bathroom 2
- Features: Ceramic Tiles, Shower Over Tub
- Level: Second
Bathroom 3
- Features: Ceramic Tiles
- Level: Basement
Dining room
- Features: Wood Floor
- Level: First
Enclosed porch
- Features: Built-in Features, Ceiling Fan(s)
- Level: First
Family room
- Features: All Carpet, Built-in Features
- Level: Basement
Kitchen
- Features: Granite Counters
- Level: First
Living room
- Features: Built-in Features, Fireplace, Wood Floor
- Level: First
Sun room
- Features: Carpet
- Level: First
Heating
- Natural Gas
Cooling
- Electric
Appliances
- Included: Dishwasher, Disposal, Dryer, Microwave, Refrigerator, Stainless Steel Appliance(s), Washer
- Laundry: Bedroom Level, In Hall
Features
- Ceiling Fan(s), Custom Cabinets, In-Law Floorplan, Vaulted Ceiling(s)
- Flooring: Carpet, Ceramic Tile, Wood
- Windows: Thermal Windows
- Basement: Finished,Interior Entry,Walk-Out Access
- Number of fireplaces: 1
- Fireplace features: Living Room, Wood Burning
Interior area
- Total structure area: 2,204
- Total interior livable area: 2,204 sqft
- Finished area above ground: 1,704
- Finished area below ground: 500
Property
Parking
- Total spaces: 2
- Parking features: Attached, Garage Door Opener, Garage Faces Front
- Attached garage spaces: 2
Features
- Patio & porch: Screened
- Fencing: Metal,Wood
Lot
- Size: 0.6 Acres
- Dimensions: 112 x 235
- Features: City Lot
Details
- Parcel number: 49440080800000000
Construction
Type & style
- Home type: SingleFamily
- Architectural style: Traditional
- Property subtype: Single Family Residence
Materials
- Vinyl Siding
- Roof: Composition
Condition
- Year built: 1958
Utilities & green energy
- Sewer: Public Sewer
- Water: City/Public - Verify
Green energy
- Energy efficient items: Appliances
Community & HOA
Community
- Subdivision: Kings Rose Hill
HOA
- Has HOA: No
Location
- Region: Kansas City
Financial & listing details
- Annual tax amount: $1,471
- Date on market: 11/7/2025
- Listing terms: Cash,Conventional,FHA,VA Loan
- Exclusions: Microwave
- Ownership: Private
Price history
| Date | Event | Price |
|---|---|---|
| 12/2/2025 | Sold | -- |
Source:  Heartland MLS as distributed by MLS GRID #2583982 Report a problem Heartland MLS as distributed by MLS GRID #2583982 Report a problem | ||
| 11/17/2025 | Pending sale | $265,000$120/sqft |
Source: Heartland MLS as distributed by MLS GRID #2583982 Report a problem | ||
| 11/9/2025 | Contingent | $265,000$120/sqft |
Source: Heartland MLS as distributed by MLS GRID #2583982 Report a problem | ||
| 11/7/2025 | Listed for sale | $265,000$120/sqft |
Source: Heartland MLS as distributed by MLS GRID #2583982 Report a problem | ||
| 11/30/2016 | Sold | -- |
Source: Heartland MLS as distributed by MLS GRID #2013117 Report a problem | ||
| 6/9/2015 | Sold | -- |
Source: Heartland MLS as distributed by MLS GRID #1933506 Report a problem | ||
Public tax history
Tax history is unavailable.
Neighborhood: Oakwood
Nearby homes
- $265,7005 bd3 ba1.7k sqft3703 Kingshighway, Kansas City, MO 64137Off Market
- $220,7003 bd2 ba1.3k sqft3611 Kings Hwy, Kansas City, MO 64137Off Market
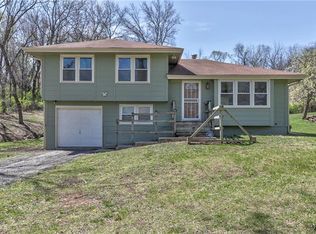
- $194,4003 bd1 ba1.1k sqft3611 Kingshighway, Kansas City, MO 64137Off Market
- $162,4003 bd2 ba1.1k sqft3707 Kingshighway, Kansas City, MO 64137Off Market
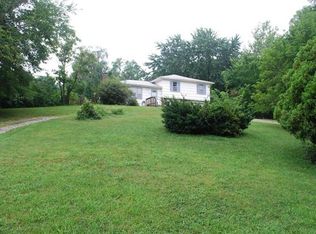
- $249,1003 bd3 ba-- sqft3707 Kings Hwy, Kansas City, MO 64137Off Market
- $---- bd-- ba-- sqft3607 Kings Hwy, Kansas City, MO 64137Off Market
- $204,3003 bd1 ba1.4k sqft3607 Kingshighway, Kansas City, MO 64137Off Market
- $264,3005 bd3 ba1.9k sqft3610 Kingshighway, Kansas City, MO 64137Off Market
Nearby schools
GreatSchools rating
- 6/10Santa Fe ElementaryGrades: K-5Distance: 2.3 mi
- 3/10Hickman Mills Middle SchoolGrades: 6-8Distance: 2.3 mi
- 2/10Ruskin High SchoolGrades: 9-12Distance: 2.8 mi
Schools provided by the listing agent
- Elementary: Santa Fe Elementary
- Middle: Hickman Mills
- High: Hickman Mills
Source: Heartland MLS as distributed by MLS GRID. This data may not be complete. We recommend contacting the local school district to confirm school assignments for this home.
Get a cash offer in 3 minutes
Find out how much your home could sell for in as little as 3 minutes with a no-obligation cash offer.
Estimated market value
$267,800
Get a cash offer in 3 minutes
Find out how much your home could sell for in as little as 3 minutes with a no-obligation cash offer.
Estimated market value
$267,800
- Missouri
- Jackson County
- Kansas City
- 64137
- Oakwood
- 3703 Kings Hwy
Nearby cities
Nearby neighborhoods
Nearby zip codes
Other Kansas City Topics
