Skip main navigation
Sold for $515,000
  • $515,000

    3703 Laburman Dr, Randallstown, MD 21133

    4beds
    2,414sqft
    Single Family Residence
    Built in 1964
    0.64 Acres Lot
    $524,100 Zestimate®
    $213/sqft
    $3,827 Estimated rent

    Home value

    $524,100

    $477,000 - $571,000

    $3,827/mo

    Zestimate® history
    Loading
    Loading...

    Owner options

    List your home for rent

    $3,827/mo

    Rent Zestimate®

    Find your next renter with Zillow Rental Manager. Plus, with online applications, you can quickly screen prospective tenants – for free.

    Learn more

    $3,827/mo

    Rent Zestimate®

    Refinance and save

    $3,177/mo

    Est. payment

    Refinancing to a lower rate could help reduce your monthly payments and save thousands over the life of the loan.

    See today's rates

    $3,177/mo

    Est. payment

    Explore your selling options

    Work with a Zillow partner agent

    Leverage their expertise and Zillow's premium Showcase listings to get your home seen by more buyers.

    Get started

    List with your own agent

    Get your home in front of millions of buyers by listing it on Zillow.

    Learn how to do it

    Sell it yourself

    Take full control of how buyers see your home on Zillow by listing For Sale by Owner (FSBO).

    List your home

    What's special

    Lush open lawnRefinished deckExpansive outdoor entertainment spaceFrench doorsMature treesSpacious backyardRefinished walnut-stained hardwood floors
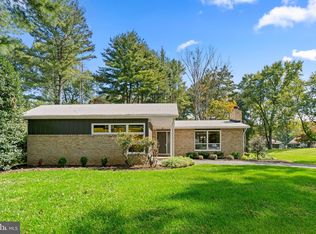
    Welcome to 3703 Laburman Drive – Where Style Meets Serenity! Tucked away in the picturesque Hernwood community of West Baltimore County, this stunning California-style mid-century ranch is a true gem that perfectly blends timeless design, modern updates, and nature’s beauty. From the moment you arrive, you’ll be captivated by the tranquil, pastoral setting — mature trees, lush open lawn, and a spacious backyard that feels like your own private retreat. Whether hosting lively summer events or enjoying quiet evenings under the stars, the expansive outdoor entertainment space — featuring a refinished deck and lower patio — invites unforgettable moments. Inside, the open-concept layout flows effortlessly across 4 spacious bedrooms and 3 beautifully updated full baths on the main level. Every inch has been meticulously renovated with attention to detail. Highlights include: * Chef’s kitchen with a custom quartz waterfall island * Two fireplaces offering cozy charm * Refinished walnut-stained hardwood floors throughout * High-end tile and laminate finishes * Climate-controlled oversized 2+ car garage with storage * Dual HVAC systems, newer roof and siding, updated windows and doors * Fully updated plumbing, electrical, and a radon system * Bonus lower-level suite with half bath – perfect for a home office, gym, or 5th bedroom The flexible floor plan also includes a mudroom, French doors, and newer attic insulation with solar fans for added efficiency. Every update reflects pride of ownership and thoughtful care. Located just off Marriottsville Road, this home offers the best of both worlds – peaceful, rural surroundings with easy access to major commuter routes. You’re just 15 minutes to Ellicott City, 20 minutes to Columbia and Towson, and surrounded by a warm, walkable neighborhood community.

    Zillow last checked:

    Listing updated:

    Listed by:

    Jimmie Jennings III 301-861-6492,

    CENTURY 21 New Millennium

    Bought with:

    Delinda Petrucci, 588393

    Berkshire Hathaway HomeServices Homesale Realty

    Source: Bright MLS,MLS#: MDBC2134642MLS Logo

    Facts & features

    Interior

    Bedrooms & bathrooms
    • Bedrooms: 4
    • Bathrooms: 4
    • Full bathrooms: 3
    • 1/2 bathrooms: 1
    • Main level bathrooms: 3
    • Main level bedrooms: 4
    Basement
    • Area: 1504
    Heating
    • Forced Air, Electric
    Cooling
    • Central Air, Electric
    Appliances
    • Included: Electric Water Heater
    Features
    • Basement: Interior Entry,Walk-Out Access,Finished
    • Number of fireplaces: 2
    Interior area
    • Total structure area: 3,008
    • Total interior livable area: 2,414 sqft
    • Finished area above ground: 1,504
    • Finished area below ground: 910

    Property

    Parking
    • Total spaces: 2
    • Parking features: Garage Faces Front, Oversized, Attached
    • Attached garage spaces: 2
    Accessibility
    • Accessibility features: None
    Features
    • Levels: One
    • Stories: 1
    • Pool features: None
    Lot
    • Size: 0.64 Acres
    • Dimensions: 1.00 x
    Details
    • Additional structures: Above Grade, Below Grade
    • Parcel number: 04020220660191
    • Zoning: R
    • Zoning description: Residential
    • Special conditions: Standard

    Construction

    Type & style
    • Home type: SingleFamily
    • Architectural style: Ranch/Rambler
    • Property subtype: Single Family Residence
    Materials
    • Brick
    • Foundation: Slab
    Condition
    • New construction: No
    • Year built: 1964
    • Major remodel year: 2019

    Utilities & green energy

    • Sewer: On Site Septic
    • Water: Public

    Community & neighborhood

    Location
    • Region: Randallstown
    • Subdivision: Hernwood

    Other

    Other facts
    • Listing agreement: Exclusive Right To Sell
    • Ownership: Fee Simple

    Price history

    DateEventPrice
    8/29/2025Sold$515,000+1%$213/sqft
    Source: Bright MLS #MDBC2134642 Report a problem
    8/3/2025Pending sale$510,000$211/sqft
    Source: Bright MLS #MDBC2134642 Report a problem
    8/1/2025Listed for sale$510,000+30.8%$211/sqft
    Source: Bright MLS #MDBC2134642 Report a problem
    8/24/2020Sold$390,000+56%$162/sqft
    Source: Public Record Report a problem
    9/10/2012Sold$250,000-3.8%$104/sqft
    Source: Public Record Report a problem
    6/7/2012Price change$259,944-3.7%$108/sqft
    Source: Listhub #BC7819128 Report a problem
    4/16/2012Listed for sale$269,944$112/sqft
    Source: Listhub #BC7819128 Report a problem

    Public tax history

    YearProperty taxesTax assessment
    2025$4,451 -3.1%$407,067 +7.4%
    2024$4,593 +9.1%$379,000 +9.1%
    2023$4,209 +10%$347,300 -8.4%
    2022$3,825 +11.2%$379,000 +33.5%
    2021$3,441 +4.2%$283,900 +4.2%
    2020$3,303 +4.4%$272,533 -4%
    2019$3,165 +4.6%$283,900 +13.7%
    2018$3,028 +2.4%$249,800 +2.4%
    2017$2,957 -9.9%$244,000 +2.4%
    2016$3,282 $238,200 +2.5%
    2015$3,282 $232,400
    2014$3,282 $232,400
    2013-- $232,400 -11.5%
    2012-- $262,600
    2011-- $262,600
    2010-- $262,600 -16.5%
    2009-- $314,620 +14.3%
    2008-- $275,192 +16.7%
    2007-- $235,766 +20.1%
    2006-- $196,340 +4.7%
    2005-- $187,516 +4.9%
    2004-- $178,693 +5.2%
    2003-- $169,870 +1.1%
    2002-- $168,046 +1.1%
    2001-- $166,223

    Find assessor info on the county website

    Neighborhood: 21133

    Nearby schools

    GreatSchools rating
    Schools provided by the listing agent
    • District: Baltimore County Public Schools

    Source: Bright MLS. This data may not be complete. We recommend contacting the local school district to confirm school assignments for this home.

    Get a cash offer in 3 minutes
    Find out how much your home could sell for in as little as 3 minutes with a no-obligation cash offer.
    Estimated market value
    $524,100
    Get a cash offer in 3 minutes
    Find out how much your home could sell for in as little as 3 minutes with a no-obligation cash offer.
    Estimated market value
    $524,100