Skip main navigation
Sold for $290,000
  • $290,000

    3703 Lakeview Dr, Winnebago, IL 61088

    3beds
    2,176sqft
    Condominium
    Built in 2000
    -- sqft lot
    $361,600 Zestimate®
    $133/sqft
    $2,559 Estimated rent

    Home value

    $361,600

    $340,000 - $387,000

    $2,559/mo

    Zestimate® history
    Loading
    Loading...

    Owner options

    List your home for rent

    $2,559/mo

    Rent Zestimate®

    Find your next renter with Zillow Rental Manager. Plus, with online applications, you can quickly screen prospective tenants – for free.

    Learn more

    $2,559/mo

    Rent Zestimate®

    Refinance and save

    $2,412/mo

    Est. payment

    Refinancing to a lower rate could help reduce your monthly payments and save thousands over the life of the loan.

    See today's rates

    $2,412/mo

    Est. payment

    Explore your selling options

    Work with a Zillow partner agent

    Leverage their expertise and Zillow's premium Showcase listings to get your home seen by more buyers.

    Get started

    List with your own agent

    Get your home in front of millions of buyers by listing it on Zillow.

    Learn how to do it

    Sell it yourself

    Take full control of how buyers see your home on Zillow by listing For Sale by Owner (FSBO).

    List your home

    What's special

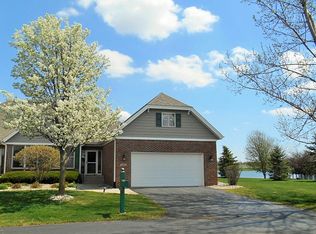
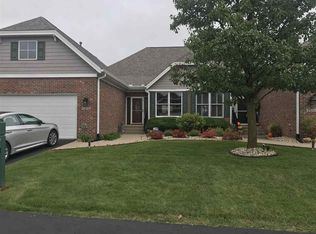
    Enjoy all the resort amenities of Westlake in this LAKEFRONT 3 bedroom, 3 bath ranch-style townhome! These do not come on the market often! This one owner home features a generous kitchen with ample cabinetry (some with rollouts) stainless appliances, tile flooring, & table space. The kitchen overlooks the expansive great room with vaulted ceiling, cozy gas fireplace (never used!), & wood laminate flooring. There is room here for a formal dining space, or whatever you choose! Off the great room is the charming sunroom with walls of windows overlooking the lake. French doors off the sun room lead you into the primary suite. The primary includes a walk-in closet & ensuite with double vanity, jetted tub, & separate shower. The main floor also includes a 2nd bedroom, 2nd full bath, laundry with folding table, 2 large coat closets & pantry closet. Downstairs is a large family room, 3rd bedroom, 3rd bath & plenty of storage space. Enjoy the fresh air from the upper deck or lower patio. Walkout to your dock & jump in your boat or walk down to the pool, beach, playground, tennis & pickleball courts or basketball court. Across the street is the Westlake Lynx Golf Course. Lawn & snow maintenance are part of your dues, so all you need to do is enjoy! Treat yourself to a new home for the new year!

    Zillow last checked:

    Listing updated:

    Listed by:

    Pamela Cunningham 815-289-6323,

    Gambino Realtors

    Bought with:

    Katie Oehlberg, 471022681

    Re/Max Property Source

    Source: NorthWest Illinois Alliance of REALTORS®,MLS#: 202406965MLS Logo

    Facts & features

    Interior

    Bedrooms & bathrooms
    • Bedrooms: 3
    • Bathrooms: 3
    • Full bathrooms: 3
    • Main level bathrooms: 2
    • Main level bedrooms: 2
    Primary bedroom
    • Level: Main
    • Area: 192
    • Dimensions: 16 x 12
    Bedroom 2
    • Level: Main
    • Area: 154
    • Dimensions: 14 x 11
    Bedroom 3
    • Level: Lower
    • Area: 210
    • Dimensions: 15 x 14
    Dining room
    • Level: Main
    • Area: 192
    • Dimensions: 16 x 12
    Family room
    • Level: Lower
    • Area: 455
    • Dimensions: 35 x 13
    Kitchen
    • Level: Main
    • Area: 180
    • Dimensions: 20 x 9
    Living room
    • Level: Main
    • Area: 288
    • Dimensions: 18 x 16
    Heating
    • Forced Air, Natural Gas
    Cooling
    • Central Air
    Appliances
    • Included: Disposal, Dishwasher, Dryer, Microwave, Refrigerator, Stove/Cooktop, Washer, Water Softener, Gas Water Heater
    • Laundry: Main Level
    Features
    • Great Room, L.L. Finished Space, Ceiling-Vaults/Cathedral, Walk-In Closet(s)
    • Windows: Window Treatments
    • Basement: Full,Sump Pump,Basement Entrance,Finished,Full Exposure
    • Number of fireplaces: 1
    • Fireplace features: Gas, Fire-Pit/Fireplace
    Interior area
    • Total structure area: 2,176
    • Total interior livable area: 2,176 sqft
    • Finished area above ground: 1,760
    • Finished area below ground: 416

    Property

    Parking
    • Total spaces: 2
    • Parking features: Additional Parking, Asphalt, Attached, Garage Door Opener
    • Garage spaces: 2
    Features
    • Patio & porch: Deck, Patio, Porch 4 Season
    • Exterior features: Dock
    • Spa features: Bath
    • Has view: Yes
    • View description: Water, Lake
    • Has water view: Yes
    • Water view: Water,Lake
    • Waterfront features: Creek/Pond
    Lot
    • Features: County Taxes, Full Exposure, City/Town, Subdivided
    Details
    • Parcel number: 0925455027
    • Special conditions: Estate

    Construction

    Type & style
    • Home type: Condo
    • Architectural style: Ranch
    • Property subtype: Condominium
    Materials
    • Brick/Stone, Vinyl
    • Roof: Shingle
    Condition
    • Year built: 2000

    Utilities & green energy

    • Electric: Circuit Breakers
    • Sewer: City/Community
    • Water: City/Community

    Community & HOA

    Community
    • Subdivision: IL
    HOA
    • Has HOA: Yes
    • Services included: Maintenance Grounds, Snow Removal, Pool Access, Water Access, Clubhouse, Trash, Other
    • HOA fee: $275 monthly
    Location
    • Region: Winnebago

    Financial & listing details

    • Price per square foot: $133/sqft
    • Tax assessed value: $306,765
    • Annual tax amount: $6,245
    • Price range: $290K - $290K
    • Date on market: 12/17/2024
    • Cumulative days on market: 50 days
    • Ownership: Fee Simple

    Price history

    DateEventPrice
    3/3/2025Sold$290,000-6.5%$133/sqft
    Source: NorthWest Illinois Alliance of REALTORS® #202406965 Report a problem
    2/6/2025Pending sale$310,000$142/sqft
    Source: NorthWest Illinois Alliance of REALTORS® #202406964 Report a problem
    1/21/2025Price change$310,000-3.1%$142/sqft
    Source: NorthWest Illinois Alliance of REALTORS® #202406965 Report a problem
    12/17/2024Listed for sale$320,000+55.3%$147/sqft
    Source: MRED as distributed by MLS GRID #12257071 Report a problem
    3/8/2001Sold$206,000+984.2%$95/sqft
    Source: Public Record Report a problem
    3/3/1998Sold$19,000$9/sqft
    Source: Public Record Report a problem

    Public tax history

    YearProperty taxesTax assessment
    2024$6,499 +4.1%$102,255 +9.5%
    2023$6,245 +8.9%$93,358 +12.5%
    2022$5,735 $83,002 +6.4%
    2021-- $78,046 +3.8%
    2020$5,368 -13.5%$75,188 +5.1%
    2019$6,207 +2.3%$71,526 +3%
    2018$6,065 +104.6%$69,416 +2.1%
    2017$2,965 $68,015 +1%
    2016$2,965 +1.2%$67,341 +1%
    2015$2,930 +1.6%$66,667 -3.4%
    2014$2,882 $69,019
    Find assessor info on the county website

    Neighborhood: 61088

    Nearby schools

    GreatSchools rating
    Schools provided by the listing agent
    • Elementary: Pecatonica Elementary
    • Middle: Pecatonica Comm Middle
    • High: Pecatonica High
    • District: Pecatonica 321

    Source: NorthWest Illinois Alliance of REALTORS®. This data may not be complete. We recommend contacting the local school district to confirm school assignments for this home.

    Get pre-qualified for a loan
    At Zillow Home Loans, we can pre-qualify you in as little as 5 minutes with no impact to your credit score.

    An equal housing lender. NMLS #10287.

    Sell for more on Zillow
    Get a Zillow Showcase℠ listing at no additional cost and you could sell for .
    $361,600
    2% more
    +$7,232
    With Zillow Showcase(estimated)
    $368,832