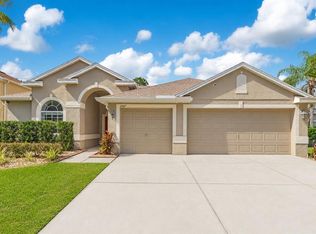
Welcome to this beautifully maintained 4-bedroom, 3-bathroom home situated on an oversized cul-de-sac lot in the desirable Esprit community. Offering a spacious split-bedroom floor plan, soaring ceilings, and over 2,100 square feet of living space, this home is designed for both comfortable everyday living and effortless entertaining. Step inside to find separate formal living and dining rooms that provide flexible space for hosting guests, working from home, or creating additional sitting areas. Toward the back of the home, the expansive family room features a cozy corner fireplace and opens seamlessly to the kitchen, creating the perfect gathering space for family and friends. The kitchen is equipped with granite countertops, stainless steel appliances, abundant cabinetry, a breakfast bar, pantry, and a separate dining area overlooking the backyard. Sliding glass doors lead to the screened lanai, extending your living space outdoors. The spacious primary suite offers a peaceful retreat with tray ceilings, private access to the lanai, dual walk-in closets, and an en-suite bathroom featuring dual vanities, a soaking tub, and a separate walk-in shower. Three additional bedrooms are thoughtfully positioned throughout the home, including one with convenient access to a full bathroom, making it ideal for guests or multi-generational living. Enjoy Florida living year-round from the screened lanai overlooking the oversized backyard, complete with a patio area perfect for outdoor dining, entertaining, or relaxing. The generous lot provides plenty of room for pets, play, or future outdoor enhancements while offering added privacy with no rear neighbors. Additional highlights include a 3-car garage, indoor laundry room, and a location just minutes from shopping, dining, schools, parks, and major roadways. Residents of Esprit also enjoy access to community amenities, including a pool, playground, and park. Whether you're looking for extra space to entertain, room to grow, or a home with a functional layout in a convenient St. Cloud location, this one checks all the boxes.
Sold for $425,000
Zillow last checked:
Listing updated:
Bought with:
Jackie Millan, 3269917
KELLER WILLIAMS ADVANTAGE III
Source: Stellar MLS,MLS#: S5154771 Originating MLS: Osceola
Originating MLS: Osceola
Price history
| Date | Event | Price |
|---|---|---|
| 9/9/2026 | Sold | $425,000$194/sqft |
Source:  Stellar MLS #S5154771 Report a problem Stellar MLS #S5154771 Report a problem | ||
| 8/12/2026 | Pending sale | $425,000$194/sqft |
Source: eXp Realty #S5154771 Report a problem | ||
| 8/6/2026 | Listed for sale | $425,000+1.7%$194/sqft |
Source: Stellar MLS #S5154771 Report a problem | ||
| 1/9/2026 | Sold | $418,000-0.5%$191/sqft |
Source: Stellar MLS #O6360215 Report a problem | ||
| 12/12/2025 | Pending sale | $419,900$192/sqft |
Source: Stellar MLS #O6360215 Report a problem | ||
| 12/4/2025 | Price change | $419,900-2.3%$192/sqft |
Source: Stellar MLS #O6360215 Report a problem | ||
| 11/18/2025 | Price change | $429,900-4.4%$196/sqft |
Source: Stellar MLS #O6360215 Report a problem | ||
| 11/15/2025 | Listed for sale | $449,900$205/sqft |
Source: Stellar MLS #O6360215 Report a problem | ||
| 11/14/2025 | Pending sale | $449,900$205/sqft |
Source: Stellar MLS #O6360215 Report a problem | ||
| 11/13/2025 | Listed for sale | $449,9000%$205/sqft |
Source: Stellar MLS #O6360215 Report a problem | ||
| 6/3/2022 | Sold | $450,000+2.5%$205/sqft |
Source: Public Record Report a problem | ||
| 4/5/2022 | Pending sale | $439,000$200/sqft |
Source: Stellar MLS #O6011025 Report a problem | ||
| 3/31/2022 | Listed for sale | $439,000+259.8%$200/sqft |
Source: Stellar MLS #O6011025 Report a problem | ||
| 3/11/2011 | Sold | $122,000-1.6%$56/sqft |
Source: Public Record Report a problem | ||
| 3/3/2011 | Price change | $124,000+99900%$57/sqft |
Source: foreclosure.com Report a problem | ||
| 2/25/2011 | Listed for sale | $124-99.9% |
Source: foreclosure.com Report a problem | ||
| 1/1/2011 | Listing removed | $124,000$57/sqft |
Source: REMAX PREMIER PROPERTIES #S4677720 Report a problem | ||
| 12/4/2010 | Price change | $124,000-4.5%$57/sqft |
Source: REMAX PREMIER PROPERTIES #S4677720 Report a problem | ||
| 11/4/2010 | Price change | $129,900-59.7%$59/sqft |
Source: RE/MAX Premier Properties #S4677720 Report a problem | ||
| 10/29/2010 | Listed for sale | -- |
Source: foreclosure.com Report a problem | ||
| 1/22/2007 | Sold | $322,500$147/sqft |
Source: Public Record Report a problem | ||
Nearby homes
- $395,3004 bd3 ba2.4k sqft3711 Moon Dancer Pl, Saint Cloud, FL 34772Off Market
- $396,7004 bd2 ba2.4k sqft3705 Moon Dancer Pl, Saint Cloud, FL 34772Off Market
- $492,4005 bd3 ba3.3k sqft3701 Moon Dancer Pl, Saint Cloud, FL 34772Off Market
- $440,0004 bd3 ba2.1k sqft3707 Moon Dancer Pl, Saint Cloud, FL 34772Sold
Get a cash offer in 3 minutes
Find out how much your home could sell for in as little as 3 minutes with a no-obligation cash offer.
Estimated market value
$423,600
