Extremely hard to find affordable country living with a traditional 1500 sq ft, 3 Bed farmhouse set on 1.5 scenic acres. Large wide-open living/dining room. Classic kitchen with plenty of cupboard space and all appliances. Home is Mechanically sound and move-in ready. Seller has taken care of all the big stuff including new metal roof, well, and complete septic system was just installed. The front sunroom/bonus room is currently the primary bedroom, providing flexible living space to fit your needs. Main Floor Laundry. Front and side decks provide plenty of outdoor space to enjoy the private panoramic county views. 2 accessory Barns come in handy for storage, workshop area, or home for the hobby animals. Whether you're a first-time homebuyer, looking to downsize, or simply dreaming of a quieter lifestyle with room to spread out, this turnkey property is calling your name. Natural Gas and HS internet. Great location on paved road and close Stanton, Mt Pleasant, Alma & more.
Pending
$139,900
3703 N Cedar Lake Rd NE, Edmore, MI 48829
3beds
1,467sqft
Single Family Residence
Built in 1950
1.5 Acres Lot
$131,900 Zestimate®
$95/sqft
$-- HOA
What's special
Main floor laundryPrivate panoramic county views
- 59 days
- 49
- 2
Zillow last checked:
Listing updated:
Listed by:
Darin K Elliott 616-902-2235,
Greenridge Realty (Ionia) 616-527-3720
Source: MichRIC,MLS#: 26036272
Facts & features
Interior
Bedrooms & bathrooms
- Bedrooms: 3
- Bathrooms: 1
- Full bathrooms: 1
- Main level bedrooms: 2
Primary bedroom
- Level: Main
Bedroom 2
- Level: Upper
Bedroom 3
- Level: Main
Bathroom 1
- Level: Main
Dining area
- Level: Main
Kitchen
- Level: Main
Laundry
- Level: Main
Living room
- Level: Main
Loft
- Level: Upper
Other
- Level: Main
Heating
- Forced Air
Appliances
- Included: Dryer, Range, Refrigerator, Washer
- Laundry: Laundry Room, Main Level
Features
- Ceiling Fan(s), Eat-in Kitchen
- Flooring: Carpet, Vinyl, Wood
- Windows: Storms, Screens
- Basement: Full,Michigan Basement
- Has fireplace: No
Interior area
- Total structure area: 1,467
- Total interior livable area: 1,467 sqft
- Finished area below ground: 0
Property
Features
- Stories: 2
Lot
- Size: 1.5 Acres
- Dimensions: 200 x 330
- Features: Level, Recreational, Ground Cover, Shrubs/Hedges
Details
- Additional structures: Barn(s)
- Parcel number: 00601400300
- Zoning description: RES
Construction
Type & style
- Home type: SingleFamily
- Architectural style: Farmhouse
- Property subtype: Single Family Residence
Materials
- Wood Siding
- Roof: Metal
Condition
- New construction: No
- Year built: 1950
Utilities & green energy
- Sewer: Septic Tank
- Water: Well
- Utilities for property: Natural Gas Connected
Community & HOA
Location
- Region: Edmore
Financial & listing details
- Price per square foot: $95/sqft
- Tax assessed value: $94,671
- Annual tax amount: $4,313
- Date on market: 7/16/2026
- Listing terms: Cash,FHA,VA Loan,USDA Loan,MSHDA,Conventional
- Road surface type: Paved
Estimated market value
$131,900
$123,000 - $140,000
$1,799/mo
Price history
| Date | Event | Price |
|---|---|---|
| 8/5/2026 | Pending sale | $139,900$95/sqft |
Source:  MichRIC #26036272 Report a problem MichRIC #26036272 Report a problem | ||
| 7/16/2026 | Listed for sale | $139,900$95/sqft |
Source: MichRIC #26036272 Report a problem | ||
Public tax history
Tax history is unavailable.
Monthly payment
Est. payment
Payment breakdown
Explore the cost of this home by adjusting the details. Changes won't be saved.Climate risks
Neighborhood: 48829
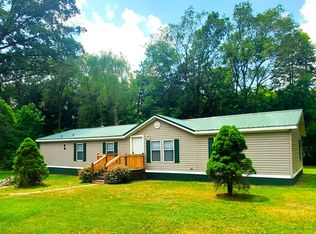
Similar homes
- $155,0003 bd2 ba1.1k sqft117 W Pine St, Edmore, MI 48829For Sale
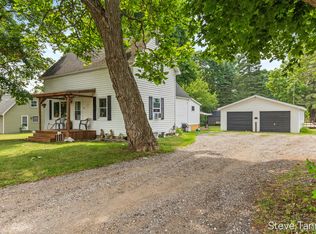
 MLS ID #26037542, Steven Tanner, Five Star Real Estate (Courtland). MichRIC
 - $--3 bd2 ba1.4k sqft2435 W Blanchard Rd, Mount Pleasant, MI 48858Auction
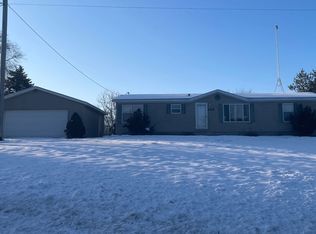 ServiceLink Auction
 - $--3 bd1 ba1.4k sqft1524 Beach Dr, Crystal, MI 48818Auction
 Auction.com 1
 - $159,0003 bd2 ba1.2k sqft9010 Edgar Rd, Vestaburg, MI 48891For Sale
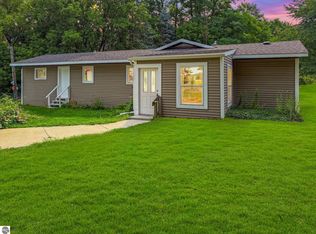 MLS ID #1949368, Micah Kemler. NGLRMLS
 - $185,0003 bd2 ba1.6k sqft228 W Forest St, Edmore, MI 48829For SaleMLS ID #26017267, Susanne Katharinna Le feve, Michigan Prime Realty LLC. MichRIC
- $149,9002 bd1 ba1.5k sqft4685 W Fritz Rd, Stanton, MI 48888For SaleMLS ID #26038925, Christopher M Bruce, Keller Williams GR East. MichRIC
- $145,0003 bd2 ba1.5k sqft502 S Main St, Crystal, MI 48818For SaleMLS ID #26040721, Richard Adgate, Eagle Realty. MichRIC
- $135,0003 bd1 ba1.1k sqft113 W Maple St, Carson City, MI 48811For SaleMLS ID #26045018, Mandy Green, Five Star Real Estate (E. Division). MichRIC
- $189,9002 bd1 ba1.2k sqft5878 E Cannonsville Rd, Stanton, MI 48888For SaleMLS ID #25058400, Kristy L Nora, Rogers Neighborhood Realty. MichRIC
- $179,9003 bd1 ba1.1k sqft1401 S Miner Rd, Crystal, MI 48818For SaleMLS ID #26042079, John Zuluaga-Torres, Keller Williams GR East. MichRIC
- $200,0003 bd1 ba1.3k sqft417 W Main St, Stanton, MI 48888For SaleMLS ID #26046391, Rachel R Major, Keller Williams Realty Rivertown. MichRIC
- $156,9003 bd1 ba1.1k sqft218 Edgar St, Lakeview, MI 48850For SaleMLS ID #26032261, Brittany Felde, Felde Realty. MichRIC
- $80,0003 bd1 ba1k sqft6597 W Walton Rd, Blanchard, MI 49310For SaleMLS ID #26047418, Scott Giddings, Five Star Real Estate (Stanton). MichRIC
- $175,0003 bd2 ba1.9k sqft8140 S Sheridan Rd, Sheridan, MI 48884For SaleMLS ID #26044883, James Stephens, KW Rivertown Hoppough. MichRIC
