It's all here and more!! One owner home meticulously maintained,situated on a gorgeous lot with VIEWS of golf course, green #4 of the Eagles Nest course, lake and mountains!!
Backyard oasis offering an entertainer's delight with heated, salt water pool/spa and water feature, built-in BBQ, covered patio, firepit, Kool decking and several seating areas. Room for all in this 2 story home featuring a chef's kitchen, which the owners customized by moving the cook top from island to the counter, a plethora of cabinets and counter space, breakfast bar, 2 wall ovens (one standard and the other convection), informal eating area with easy access to the backyard/pool, enjoy the beautiful views while entertaining, open to the great room with built-in, lighted media center featuring a fireplace to cozy up to on a cool morning or evening. Flex room, now being appreciated as a formal living/dining room, with vaulted ceilings, gas fireplace, opening to a spacious foyer with custom front door and den. The owner's suite is on this level with spacious room to accommodate all your furniture and still have space for a sitting area and easy access to the outdoor living area! The bathroom has been remodeled with newer shower, bathtub, his & her closets and dual sinks. A spacious laundry room with cabinets and sink complete the main level. The upper level features two large bedrooms and full bath. This level is lovingly referred to as the "indoor casita". 3 car attached garage with built-in cabinets, side door, epoxy flooring, work bench and sink. The home has OWNER OWNED SOLAR! Other amenities/upgrades include: ANDERON WINDOWS (2015 & 20176), water softener, recirculation pump, RO system, pool has variable speed pump, LED lighting, 2- year old heater, Pebble tech repair to step 6/23. Be sure to put this on your "must view" home! You won't regret it! PebbleCreek is an Active Adult community offering an abundance of amenities to include 3 golf courses, swimming pools (indoor and out), Pickleball courts, tennis,
bocce ball, restaurants, fitness centers, creative center and over 200 clubs (hiking, cards, and dance to name a few). Be as busy as you want!! Come join us!!
Sold for $926,500
$926,500
3703 N GRANITE Drive, Goodyear, AZ 85395
3beds
3,161sqft
Single Family Residence
Built in 2000
8,052 Square Feet Lot
$869,700 Zestimate®
$293/sqft
$4,188 Estimated rent
Home value
$869,700
$818,000 - $922,000
$4,188/mo
Zestimate® history
Owner options
List your home for rent
$4,188/mo
Rent Zestimate®
Find your next renter with Zillow Rental Manager. Plus, with online applications, you can quickly screen prospective tenants – for free.
$4,188/mo
Rent Zestimate®
Refinance and save
$6,803/mo
Est. payment
Refinancing to a lower rate could help reduce your monthly payments and save thousands over the life of the loan.
$6,803/mo
Est. payment
Explore your selling options
Work with a Zillow partner agent
Leverage their expertise and Zillow's premium Showcase listings to get your home seen by more buyers.
Get startedList with your own agent
Get your home in front of millions of buyers by listing it on Zillow.
Learn how to do itSell it yourself
Take full control of how buyers see your home on Zillow by listing For Sale by Owner (FSBO).
List your homeWhat's special
Water featureSwimming poolsCovered patioGas fireplacePebble tech repairWork benchSpacious room
Zillow last checked:
Listing updated:
Listed by:
Donna M Strand 623-271-0518,
Realty ONE Group,
Carrie Strand 623-522-7105,
Realty ONE Group
Bought with:
Megan Smith, SA696749000
The Brokery
Source: ARMLS,MLS#: 6604920
Facts & features
Interior
Bedrooms & bathrooms
- Bedrooms: 3
- Bathrooms: 3
- Full bathrooms: 2
- 1/2 bathrooms: 1
Heating
- Natural Gas
Cooling
- Central Air
Appliances
- Included: Dryer, Washer, Water Softener Owned, Reverse Osmosis, Refrigerator, Built-in Microwave, Dishwasher, Disposal, Electric Cooktop
- Laundry: Inside
Features
- Non-laminate Counter, High Speed Internet, Double Vanity, Master Downstairs, Eat-in Kitchen, Breakfast Bar, Vaulted Ceiling(s), Wet Bar, Kitchen Island, Pantry, Full Bth Master Bdrm, Separate Shwr & Tub
- Flooring: Carpet, Tile
- Windows: Skylight(s), Low Emissivity Windows, Double Pane Windows, ENERGY STAR Qualified Windows, Tinted Windows
- Has basement: No
- Number of fireplaces: 2
- Fireplace features: Fire Pit, Family Room, Living Room
Interior area
- Total structure area: 3,161
- Total interior livable area: 3,161 sqft
Property
Parking
- Total spaces: 6
- Parking features: Garage Door Opener, Direct Access, Attch'd Gar Cabinets
- Garage spaces: 3
- Uncovered spaces: 3
Accessibility
- Accessibility features: Bath Raised Toilet
Features
- Stories: 2
- Patio & porch: Covered, Patio
- Exterior features: Private Street(s), Private Yard, Built-in Barbecue
- Has private pool: Yes
- Pool features: Variable Speed Pump, Fenced, Heated
- Has spa: Yes
- Spa features: Heated, Private
- Fencing: Partial,Wrought Iron
- Has view: Yes
- View description: Mountain(s)
Lot
- Size: 8,052 Square Feet
- Features: North/South Exposure, Sprinklers In Rear, Sprinklers In Front, Desert Back, Desert Front, On Golf Course, Cul-De-Sac, Auto Timer H2O Front, Auto Timer H2O Back
Details
- Parcel number: 50169654
- Special conditions: Age Restricted (See Remarks)
- Other equipment: Intercom
Construction
Type & style
- Home type: SingleFamily
- Architectural style: Other
- Property subtype: Single Family Residence
Materials
- Stucco, Painted, Block
- Roof: Tile
Condition
- Year built: 2000
Details
- Builder name: Robson
Utilities & green energy
- Electric: 220 Volts in Kitchen
- Sewer: Private Sewer
- Water: Pvt Water Company
Green energy
- Energy efficient items: Solar Panels
- Water conservation: Recirculation Pump
Community & HOA
Community
- Features: Pool, Golf, Pickleball, Gated, Community Spa, Community Spa Htd, Community Media Room, Guarded Entry, Tennis Court(s), Biking/Walking Path, Fitness Center
- Security: Security System Owned, Security Guard
- Senior community: Yes
- Subdivision: PEBBLECREEK
HOA
- Has HOA: Yes
- Services included: Maintenance Grounds, Street Maint
- HOA fee: $1,454 semi-annually
- HOA name: Pebblecreek
- HOA phone: 480-295-4805
Location
- Region: Goodyear
Financial & listing details
- Price per square foot: $293/sqft
- Tax assessed value: $559,500
- Annual tax amount: $4,649
- Date on market: 6/23/2026
- Cumulative days on market: 21 days
- Listing terms: Cash,Conventional,VA Loan
- Ownership: Fee Simple
- Electric utility on property: Yes
Price history
| Date | Event | Price |
|---|---|---|
| 10/17/2023 | Sold | $926,500-0.3%$293/sqft |
Source:  ARMLS #6604920 Report a problem ARMLS #6604920 Report a problem | ||
| 10/5/2023 | Pending sale | $929,000$294/sqft |
Source: ARMLS #6604920 Report a problem | ||
| 9/14/2023 | Listed for sale | $929,000+171.8%$294/sqft |
Source: ARMLS #6604920 Report a problem | ||
| 3/1/2000 | Sold | $341,824$108/sqft |
Source: Public Record Report a problem | ||
Public tax history
| Year | Property taxes | Tax assessment |
|---|---|---|
| 2025 | $4,733 +4.1% | $55,950 -10.6% |
| 2024 | $4,549 +3.8% | $62,610 +38.6% |
| 2023 | $4,381 -5.8% | $45,169 -8.3% |
| 2022 | $4,649 -3.3% | $49,260 +20.2% |
| 2021 | $4,806 -1.1% | $40,970 +2.3% |
| 2020 | $4,858 -3.9% | $40,050 +0.8% |
| 2019 | $5,056 | $39,720 +0.4% |
| 2018 | $5,056 -3.8% | $39,580 -5.3% |
| 2017 | $5,254 +3.7% | $41,780 +6.6% |
| 2016 | $5,066 +0.1% | $39,200 -9.7% |
| 2015 | $5,059 | $43,410 +12.5% |
| 2014 | -- | $38,580 +11.8% |
| 2013 | -- | $34,500 -0.2% |
| 2012 | -- | $34,570 -6.1% |
| 2011 | -- | $36,810 -10.8% |
| 2010 | -- | $41,250 +0.7% |
| 2009 | -- | $40,970 -13.3% |
| 2008 | -- | $47,250 +7.8% |
| 2007 | -- | $43,850 +68.7% |
| 2006 | -- | $26,000 |
| 2005 | -- | $26,000 -5.6% |
| 2004 | -- | $27,550 |
| 2003 | -- | $27,550 +18.8% |
| 2002 | -- | $23,200 |
Find assessor info on the county website
Neighborhood: 85395
Nearby homes
- $523,4002 bd2 ba2.1k sqft3689 N Granite Dr, Goodyear, AZ 85395Off Market
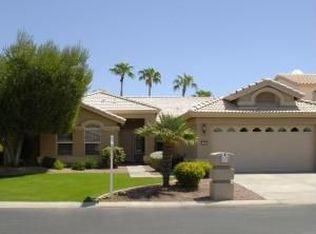
- $756,700-- bd4 ba3.4k sqft3717 N Granite Dr, Goodyear, AZ 85395Off Market
- $660,5003 bd3 ba3.1k sqft3731 N Granite Dr, Goodyear, AZ 85395Off Market
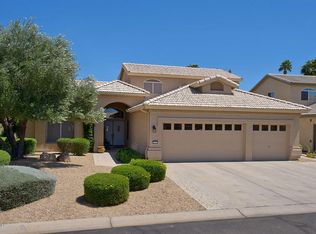
- $790,100-- bd4 ba3.4k sqft3675 N Granite Dr, Goodyear, AZ 85395Off Market
- $478,600-- bd2 ba2.1k sqft3706 N Granite Dr, Goodyear, AZ 85395Off Market
- $460,300-- bd2 ba2k sqft3692 N Granite Dr, Goodyear, AZ 85395Off Market
- $571,3003 bd2 ba2.1k sqft3745 N Granite Dr, Goodyear, AZ 85395Off Market
- $492,500-- bd2 ba2.1k sqft3720 N Granite Dr, Goodyear, AZ 85395Off Market
Nearby schools
GreatSchools rating
- 5/10Western Sky Middle SchoolGrades: 5-8Distance: 1.6 mi
- 7/10Millennium High SchoolGrades: 9-12Distance: 1.3 mi
- 5/10Mabel Padgett Elementary SchoolGrades: PK-6Distance: 0.9 mi
Schools provided by the listing agent
- District: Litchfield Elementary District
Source: ARMLS. This data may not be complete. We recommend contacting the local school district to confirm school assignments for this home.
Get a cash offer in 3 minutes
Find out how much your home could sell for in as little as 3 minutes with a no-obligation cash offer.
Estimated market value
$869,700
Get a cash offer in 3 minutes
Find out how much your home could sell for in as little as 3 minutes with a no-obligation cash offer.
Estimated market value
$869,700
- Arizona
- Maricopa County
- Goodyear
- 85395
- 3703 N GRANITE Drive
Nearby cities
Nearby zip codes
Other Goodyear Topics
