This AWESOME 4-bedroom home is made for enjoying life inside & out! The backyard is the true highlight, featuring a heated saltwater pool, outdoor kitchen w/ stone bar & an extended patio with pergola designed for relaxing & entertaining. All outdoor furniture can stay! Inside, the spacious living area offers high ceilings, wood-look floors & a cozy fireplace, while the updated kitchen features granite countertops & new stainless appliances. Fridge, washer & dryer can stay! The sequestered primary suite provides a comfortable retreat with a soaking tub, separate shower & generous closet space.
Under contract
$435,000
3703 Oakmont Dr, Midland, TX 79707
4beds
1,915sqft
:
Get pre-qualified$2,926/mo
Single Family Residence
Built in 1994
8,276 Square Feet Lot
$432,500 Zestimate®
$227/sqft
$-- HOA
What's special
Cozy fireplaceHigh ceilingsWood-look floorsNew stainless appliancesHeated saltwater poolGranite countertopsSoaking tub
- 15 days |
- 533 |
- 49 |
Likely to sell faster than
Zillow last checked:
Listing updated:
Listed by:
Bonnie West 432-528-7322,
Fathom Realty
Source: PBBR,MLS#: 50096736
Facts & features
Interior
Bedrooms & bathrooms
- Bedrooms: 4
- Bathrooms: 2
- Full bathrooms: 2
Primary bedroom
- Features: Sequestered Master
Primary bathroom
- Features: Double Vanity, Separate Tub
Dining room
- Features: Separate-Formal
Kitchen
- Features: Breakfast
Heating
- Central
Cooling
- Central Air, Electric
Appliances
- Included: Dishwasher, Disposal, Microwave, Free-Standing Range, Gas Range, Refrigerator, Reverse Osmosis-Owned, Water Softener Owned, Gas Water Heater
- Laundry: Inside Utility Room
Features
- High Ceilings, Ceiling Fan(s), Pantry
- Flooring: Carpet, Tile, Vinyl
- Windows: Skylight(s), Drapes, Shades/Blinds
- Has fireplace: Yes
- Fireplace features: Den, Wood Burning
Interior area
- Total structure area: 1,915
- Total interior livable area: 1,915 sqft
Video & virtual tour
Property
Parking
- Total spaces: 2
- Parking features: Attached, Parking Pad, Auto Garage Opener
- Attached garage spaces: 2
- Has uncovered spaces: Yes
Features
- Levels: One
- Stories: 1
- Patio & porch: Patio-Covered, Patio-Open
- Exterior features: Sprinkler-Auto
- Pool features: In Ground
- Has spa: Yes
- Spa features: Spa/Hot Tub Outside
- Fencing: Wood
Lot
- Size: 8,276 Square Feet
- Features: Landscaped
Details
- Additional structures: Storage Shed
- Parcel number: R000018798
Construction
Type & style
- Home type: SingleFamily
- Property subtype: Single Family Residence
Materials
- Brick Veneer
- Foundation: Slab
- Roof: Composition
Condition
- Pre-Owned
- Year built: 1994
Utilities & green energy
- Sewer: Public Sewer
- Water: Public
Community & HOA
Community
- Subdivision: Fairmont Park
HOA
- Has HOA: No
Location
- Region: Midland
Financial & listing details
- Price per square foot: $227/sqft
- Tax assessed value: $339,790
- Annual tax amount: $3,045
- Date on market: 7/14/2026
- Listing terms: Cash,Conventional,FHA,VA Loan
- Road surface type: Paved
Estimated market value
$432,500
$411,000 - $454,000
$3,157/mo
Price history
| Date | Event | Price |
|---|---|---|
| 7/23/2026 | Contingent | $435,000$227/sqft |
Source:  PBBR #50096736 Report a problem PBBR #50096736 Report a problem | ||
| 7/14/2026 | Listed for sale | $435,000+8.8%$227/sqft |
Source: PBBR #50096736 Report a problem | ||
| 2/25/2025 | Listing removed | $399,900$209/sqft |
Source: PBBR #50079930 Report a problem | ||
| 2/11/2025 | Contingent | $399,900$209/sqft |
Source: PBBR #50079930 Report a problem | ||
| 2/8/2025 | Listed for sale | $399,900$209/sqft |
Source: PBBR #50079930 Report a problem | ||
Public tax history
| Year | Property taxes | Tax assessment |
|---|---|---|
| 2025 | $4,983 +2.4% | $339,790 +6% |
| 2024 | $4,868 +41.7% | $320,590 +4.6% |
| 2023 | $3,436 -21.7% | $306,500 +4.8% |
| 2022 | $4,390 +7.4% | $292,500 +3% |
| 2021 | $4,086 | $284,050 +4.6% |
| 2020 | $4,086 +0.3% | $271,460 |
| 2019 | $4,072 | $271,460 +11.9% |
| 2018 | $4,072 | $242,590 +3.3% |
| 2017 | -- | $234,940 +4.1% |
| 2016 | -- | $225,780 -0.6% |
| 2015 | -- | $227,230 +3.8% |
| 2014 | -- | $218,860 +8.5% |
| 2013 | -- | $201,630 +7.7% |
| 2012 | -- | $187,150 +3.5% |
| 2011 | -- | $180,750 -1.8% |
| 2010 | -- | $184,080 +8.2% |
| 2009 | -- | $170,060 +10% |
| 2008 | -- | $154,600 +10% |
| 2007 | -- | $140,550 +10% |
| 2006 | $2,989 | $127,770 +9.4% |
| 2005 | -- | $116,800 +1.9% |
| 2004 | -- | $114,600 +6.3% |
| 2003 | -- | $107,770 +4.3% |
| 2002 | -- | $103,300 +1.8% |
| 2001 | -- | $101,510 |
Find assessor info on the county website
Monthly payment
Est. payment
Payment breakdown
Explore the cost of this home by adjusting the details. Changes won't be saved.Climate risks
Neighborhood: Fairmont Park
Nearby schools
GreatSchools rating
- 8/10Parker Elementary SchoolGrades: PK-6Distance: 0.9 mi
- 3/10Abell Junior High SchoolGrades: 7-8Distance: 0.8 mi
- 5/10Lee High SchoolGrades: 9-12Distance: 1.3 mi
Schools provided by the listing agent
- Elementary: Parker
- Middle: Abell
- High: Lee High School
- District: Midland
Source: PBBR. This data may not be complete. We recommend contacting the local school district to confirm school assignments for this home.
- $313,3003 bd2 ba1.6k sqft3701 Oakmont Dr, Midland, TX 79707Off Market

- $365,6004 bd2 ba2k sqft3705 Oakmont Dr, Midland, TX 79707Off Market
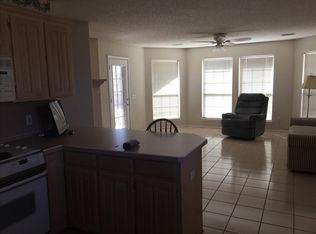
- $359,2003 bd2 ba1.8k sqft3602 Springmont Dr, Midland, TX 79707Off Market
- $403,4004 bd2 ba2.3k sqft3604 Springmont Dr, Midland, TX 79707Off Market

- $20,7308,276 Square Feet3707 Oakmont Dr, Midland, TX 79707Off Market
- $370,900-- bd2 ba1.9k sqft3702 Oakmont Dr, Midland, TX 79707Off Market
- $354,400-- bd2 ba1.9k sqft3704 Oakmont Dr, Midland, TX 79707Off Market
- $460,3004 bd4 ba2.9k sqft3700 Oakmont Dr, Midland, TX 79707Off Market
A local agent can set up tours, give advice and negotiate with sellers.
A local lender can help you make sure your offer is ready when you are.
Similar homes
- $435,0003 bd2 ba2.1k sqft5706 Pedernales Dr, Midland, TX 79707For Sale
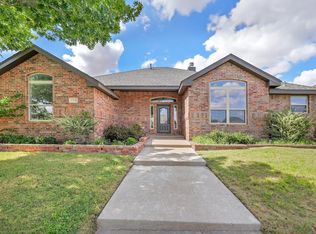 MLS ID #50096879, Taylor Looney, Ricker-Looney Realtors, 432-260-5700. PBBR
 - $360,0004 bd2 ba1.8k sqft3501 Mark Ln, Midland, TX 79707For Sale
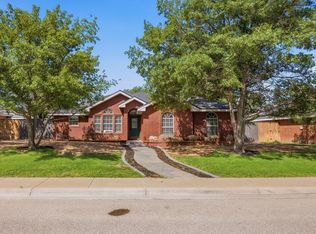 MLS ID #50097016, Amber Trent, Tracy Farrow Realty, 432-218-8844. PBBR
 - $427,0004 bd3 ba2.3k sqft5502 Sundance Ct, Midland, TX 79707For Sale
 MLS ID #50095618, Kristie Duhon, Pine And Beckett #2, 432-686-7000. PBBR
 - $455,0004 bd3 ba2.2k sqft5214 Greathouse Ave, Midland, TX 79707For Sale
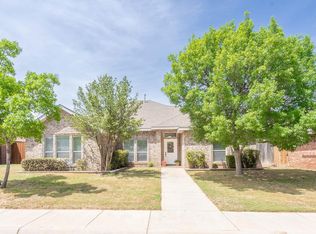 MLS ID #50094269, Patti Wallace GRI.CRS.ABR.e-PRO., Real Estate 1 Jon Short, 432-682-1111. PBBR
 - $448,0003 bd3 ba2.4k sqft6005 Nottingham Ln, Midland, TX 79707For SaleMLS ID #175368, Yvonne Rosas, eXp Realty LLC. Petroplex AOR
- $475,0004 bd3 ba2.5k sqft5813 Llano Ct, Midland, TX 79707For SaleMLS ID #50087776, Jill Reynolds, Berkshire Hathaway HomeServices Cooper Realty, 432-689-7700. PBBR
- $540,0004 bd3 ba2.7k sqft5002 Apple Creek Rd, Midland, TX 79707For SaleMLS ID #50096936, Kerri Payne, The Agency Kerri Payne James Real Estate Team, 432-683-1000. PBBR
- $487,0003 bd3 ba2.4k sqft5521 Carmel Ct, Midland, TX 79707For SaleMLS ID #50093899, Lillian Reynolds, The Real Estate Company, 432-618-0286. PBBR
- $445,0004 bd3 ba2.7k sqft305 Koufax Ct, Midland, TX 79706For SaleMLS ID #50096394, Ashlyn Greening, The Agency Kerri Payne James Real Estate Team, 432-683-1000. PBBR
- $440,0004 bd2 ba2.2k sqft2305 Raleigh Point Dr, Midland, TX 79707New ConstructionMLS ID #50095333, Laura Maroti, Home Charm Realty, LLC, 432-559-7703. PBBR
- $500,0004 bd3 ba2.2k sqft4309 Coronado Ct, Midland, TX 79707For SaleMLS ID #50090663, Kim Merrill, Legacy Real Estate, 432-687-6500. PBBR
- $525,0004 bd2 ba2.6k sqft4305 Llano Ct, Midland, TX 79707For SaleMLS ID #50095554, Angie McKay, eXp Realty LLC, 888-519-7431. PBBR
- $447,0003 bd3 ba2.8k sqft2905 Lockheed Dr, Midland, TX 79701For SaleMLS ID #176354, JPA Team, Jeaneen Pruitt & Associates. Petroplex AOR
- $575,0004 bd3 ba2.6k sqft5309 Greathouse Ave, Midland, TX 79707For SaleMLS ID #50096878, Andrea Thomas, The Real Estate Ranch LLC, 432-688-8200. PBBR
- $619,0004 bd3 ba2.8k sqft4010 Heritage Oaks, Midland, TX 79707For SaleMLS ID #50096974, Bonnie West, Fathom Realty, 888-455-6040. PBBR
- $415,0004 bd3 ba2.3k sqft409 O'Rourke St, Midland, TX 79706For SaleMLS ID #50095852, DeLaura Gammage, Legacy Real Estate, 432-687-6500. PBBR
- $480,0004 bd3 ba2.2k sqft3113 Fairfield Ln, Midland, TX 79705For SaleMLS ID #50096512, Cynthia BATRES Ramirez, Keller Williams, 432-520-5151. PBBR
- $460,0004 bd3 ba2.5k sqft500 E Comiskey Ct, Midland, TX 79706For SaleMLS ID #50095708, Kassie Chevalier, Legacy Real Estate, 432-687-6500. PBBR
- $385,0003 bd2 ba2.1k sqft413 O'Rourke St, Midland, TX 79706For SaleMLS ID #50096954, Leah Watkins, eXp Realty LLC, 888-519-7431. PBBR
- $389,9004 bd2 ba1.9k sqft6812 Vanguard Rd, Midland, TX 79706For SaleMLS ID #175763, Kimberly Quintero, Real Broker, LLC. Petroplex AOR
