Skip main navigation
Under contract
  • $1,050,000

    3703 Parke Dr, Edgewater, MD 21037

    2beds
    1,751sqft
    : 
    $7,033/mo
    Get pre-qualified
    Single Family Residence
    Built in 1985
    6,072 Square Feet Lot
    $1,021,500 Zestimate®
    $600/sqft
    $8/mo HOA

    What's special

    Custom built-insPaver drivewayConvenient laundry roomBeautifully landscaped settingLight hardwood flooringWhite cabinetryUpgraded countertops
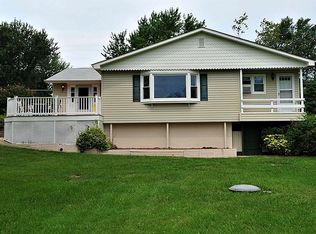
    Perfectly positioned on the coveted shores of Turkey Point Island, this exceptional waterfront retreat offers an inviting blend of timeless character, thoughtful updates, and effortless coastal living along the South River. A shared pier with an electric lift provides direct access to the water, making every day an opportunity for boating, fishing, kayaking, swimming, or simply unwinding beside the shoreline. Inside, two beautifully appointed levels showcase light hardwood flooring, wood ceilings that add texture and a relaxed coastal feel, skylights, custom built-ins, and updated fixtures that enhance both style and function. The kitchen features white cabinetry, upgraded countertops, a vaulted ceiling, stainless steel appliances including a cooktop and range hood, and an adjoining dining room highlighted by a charming bay window. Water views steal the show in the expansive living room and lounge, where an oversized sliding glass door frames the scenery while a gas stove and sleek circular built-in wet bar create beautiful and functional focal points for entertaining. Just beyond, the screened porch offers the perfect setting for memorable crab feasts with tranquil waterfront views. A main level bedroom with built-ins is complemented by a full bath and convenient laundry room. The upper level is dedicated to a luxurious primary suite with a soaring beamed cathedral ceiling, a second gas stove, and a spacious walk-in closet with custom built-ins. An adjoining sitting room or private office opens through sliding glass doors to a waterfront balcony, while the spa-inspired bath features a double vanity, soaking tub, and a tiled shower with dual shower heads, a rain head, and body jets. Outdoor living is equally impressive with a spacious deck complete with a covered portion with awning, stone-accented built-in grill, and sleek horizontal cable railing that preserves the panoramic water views. The outdoor spaces also include a patio anchored by a cozy stone fireplace, creating the perfect setting for relaxing or entertaining by the water. The private pier is equipped with two boat lifts rated for 10,000 and 3,000 pounds, providing exceptional convenience for boating enthusiasts. Additional highlights include a beautifully landscaped setting, paver driveway, attached one-car garage with a 220-volt outlet for an electric vehicle charger, water treatment system, 20 kW generator, upstairs HVAC replaced in 2023, Navien tankless continuous hot water heater replaced in 2023, roof and skylights replaced in 2024, and a new well pump installed in 2025. More than a home, this is a private waterfront retreat where every day feels like a vacation, offering an exceptional lifestyle defined by comfort, serenity, and the beauty of the South River.
    33 days
    |
    1,065
    |
    45
    |

    Zillow last checked:

    Listing updated:

    Listed by:

    Debbie Noone 410-507-4456,

    Northrop Realty 4102956579

    Source: Bright MLS,MLS#: MDAA2151498MLS Logo

      Facts & features

      Interior

      Bedrooms & bathrooms
      • Bedrooms: 2
      • Bathrooms: 2
      • Full bathrooms: 2
      • Main level bathrooms: 1
      • Main level bedrooms: 1
      Rooms
      • Room types: Living Room, Dining Room, Primary Bedroom, Sitting Room, Bedroom 2, Kitchen, Laundry
      Primary bedroom
      • Features: Flooring - HardWood, Attached Bathroom, Cathedral/Vaulted Ceiling, Ceiling Fan(s), Walk-In Closet(s)
      • Level: Upper
      • Area: 672 Square Feet
      • Dimensions: 21 X 32
      Bedroom 2
      • Features: Flooring - HardWood, Built-in Features, Crown Molding, Ceiling Fan(s)
      • Level: Main
      • Area: 99 Square Feet
      • Dimensions: 9 X 11
      Dining room
      • Features: Flooring - HardWood
      • Level: Main
      • Area: 99 Square Feet
      • Dimensions: 9 X 11
      Kitchen
      • Features: Flooring - HardWood, Ceiling Fan(s), Kitchen Island, Kitchen - Electric Cooking
      • Level: Main
      • Area: 182 Square Feet
      • Dimensions: 13 X 14
      Laundry
      • Features: Flooring - HardWood
      • Level: Main
      • Area: 49 Square Feet
      • Dimensions: 7 X 7
      Living room
      • Features: Flooring - HardWood, Crown Molding, Wet Bar
      • Level: Main
      • Area: 704 Square Feet
      • Dimensions: 22 X 32
      Sitting room
      • Features: Flooring - HardWood, Ceiling Fan(s)
      • Level: Upper
      • Area: 140 Square Feet
      • Dimensions: 10 X 14
      Heating
      • Forced Air, Zoned, Propane
      Cooling
      • Central Air, Zoned, Electric
      Appliances
      • Included: Microwave, Dishwasher, Dryer, Oven, Oven/Range - Electric, Cooktop, Refrigerator, Stainless Steel Appliance(s), Washer, Water Heater, Tankless Water Heater
      • Laundry: Has Laundry, Main Level, Laundry Room
      Features
      • Soaking Tub, Bathroom - Stall Shower, Built-in Features, Ceiling Fan(s), Combination Kitchen/Dining, Crown Molding, Dining Area, Entry Level Bedroom, Open Floorplan, Formal/Separate Dining Room, Kitchen Island, Primary Bath(s), Recessed Lighting, Spiral Staircase, Upgraded Countertops, Walk-In Closet(s), Bar, Dry Wall, High Ceilings, Cathedral Ceiling(s)
      • Flooring: Ceramic Tile, Hardwood, Wood
      • Doors: Six Panel, Sliding Glass
      • Windows: Double Pane Windows, Skylight(s), Casement
      • Has basement: No
      • Number of fireplaces: 2
      • Fireplace features: Gas/Propane, Other
      Interior area
      • Total structure area: 1,751
      • Total interior livable area: 1,751 sqft
      • Finished area above ground: 1,751
      • Finished area below ground: 0
      Video & virtual tour

      Property

      Parking
      • Total spaces: 1
      • Parking features: Garage Faces Front, Attached, Driveway
      • Attached garage spaces: 1
      • Has uncovered spaces: Yes
      Accessibility
      • Accessibility features: None
      Features
      • Levels: Two
      • Stories: 2
      • Patio & porch: Deck, Patio, Porch
      • Exterior features: Awning(s), Barbecue, Lighting
      • Pool features: None
      • Has view: Yes
      • View description: River, Scenic Vista, Water, Garden
      • Has water view: Yes
      • Water view: River,Water
      • Waterfront features: Private Dock Site, Shared, River, Boat - Powered, Canoe/Kayak, Fishing Allowed, Swimming Allowed
      • Body of water: South River
      • Frontage length: Water Frontage Ft: 28
      Lot
      • Size: 6,072 Square Feet
      • Features: Front Yard, Landscaped, Rear Yard
      Details
      • Additional structures: Above Grade, Below Grade
      • Parcel number: 020186306894600
      • Zoning: R2
      • Special conditions: Standard

      Construction

      Type & style
      • Home type: SingleFamily
      • Architectural style: Craftsman
      • Property subtype: Single Family Residence
      Materials
      • Vinyl Siding
      • Foundation: Other
      Condition
      • New construction: No
      • Year built: 1985

      Utilities & green energy

      • Electric: Generator
      • Sewer: Public Sewer
      • Water: Well

      Community & HOA

      Community
      • Security: Main Entrance Lock, Smoke Detector(s)
      • Subdivision: Turkey Point
      HOA
      • Has HOA: Yes
      • Amenities included: Tot Lots/Playground, Water/Lake Privileges, Picnic Area, Boat Dock/Slip, Beach Access
      • HOA fee: $100 annually
      • HOA name: TURKEY POINT ISLAND
      Location
      • Region: Edgewater

      Financial & listing details

      • Price per square foot: $600/sqft
      • Tax assessed value: $836,400
      • Annual tax amount: $8,621
      • Date on market: 7/23/2026
      • Listing agreement: Exclusive Right To Sell
      • Ownership: Fee Simple

        Estimated market value

        $1,021,500

        $970,000 - $1.07M

        $2,836/mo

        Price history

        DateEventPrice
        8/4/2026Contingent$1,050,000$600/sqft
        Source: Bright MLS #MDAA2151498 Report a problem
        7/23/2026Listed for sale$1,050,000+59.1%$600/sqft
        Source: Bright MLS #MDAA2151498 Report a problem
        11/15/2019Sold$660,000-10.2%$377/sqft
        Source: Public Record Report a problem
        9/25/2019Listed for sale$735,000$420/sqft
        Source: Clark & Co Realty, LLC #MDAA409094 Report a problem
        9/13/2019Pending sale$735,000$420/sqft
        Source: Clark & Co Realty, LLC #MDAA409094 Report a problem
        8/10/2019Listed for sale$735,000$420/sqft
        Source: Clark & Co Realty, LLC #MDAA409094 Report a problem

        Public tax history

        YearProperty taxesTax assessment
        2025$6,617 -9.6%$752,500 +12.5%
        2024$7,321 +14.7%$668,600 +14.3%
        2023$6,385 +10.4%$584,700 +5.6%
        2022$5,785 +6%$553,600 +6%
        2021$5,460 +6.2%$522,500 +6.3%
        2020$5,140 -0.1%$491,400
        2019$5,145 +3.3%$491,400
        2018$4,983 -12.8%$491,400 -12.3%
        2017$5,713 $560,500 +2.4%
        2016-- $547,200 +2.5%
        2015-- $533,900 +2.6%
        2014-- $520,600
        2013-- $520,600
        2012-- $520,600 -29.6%
        2011-- $739,500
        2010-- $739,500
        2009-- $739,500 -2.7%
        2008-- $760,010 +16.2%
        2007-- $653,856 +19.4%
        2006-- $547,703 +24%
        2005-- $441,550 +16.6%
        2004-- $378,662 +19.9%
        2003-- $315,776 +24.9%
        2002-- $252,890 +0.9%
        2001-- $250,680
        Find assessor info on the county website

        Monthly payment

        Est. payment

        Payment breakdown

        Explore the cost of this home by adjusting the details. Changes won't be saved.
        All calculations are estimates and provided by Zillow, Inc. for informational purposes only. Actual amounts may vary.
        HOA fees may include property taxes on listings classified as Co-Ops. Contact the listing agent and/or owner for fee details.
        See how much you could borrow to make a competitive offer.

        Climate risks

        Neighborhood: 21037

        Getting around

        1 / 100
        Car-Dependent
        22 / 100
        Somewhat Bikeable

        Nearby schools

        GreatSchools rating
        Schools provided by the listing agent
        • Elementary: Mayo
        • Middle: Central
        • High: South River
        • District: Anne Arundel County Public Schools

        Source: Bright MLS. This data may not be complete. We recommend contacting the local school district to confirm school assignments for this home.

        A local agent can set up tours, give advice and negotiate with sellers.

        Browse local experts

        Similar homes