Skip main navigation
Sold for $167,000
  • $167,000

    3703 Pierce Harwell Loop, Plant City, FL 33565

    2beds
    988sqft
    Single Family Residence
    Built in 1959
    0.45 Acres Lot
    $227,700 Zestimate®
    $169/sqft
    $1,794 Estimated rent

    Home value

    $227,700

    $203,000 - $253,000

    $1,794/mo

    Zestimate® history
    Loading
    Loading...

    Owner options

    List your home for rent

    $1,794/mo

    Rent Zestimate®

    Find your next renter with Zillow Rental Manager. Plus, with online applications, you can quickly screen prospective tenants – for free.

    Learn more

    $1,794/mo

    Rent Zestimate®

    Refinance and save

    $1,223/mo

    Est. payment

    Refinancing to a lower rate could help reduce your monthly payments and save thousands over the life of the loan.

    See today's rates

    $1,223/mo

    Est. payment

    Explore your selling options

    Work with a Zillow partner agent

    Leverage their expertise and Zillow's premium Showcase listings to get your home seen by more buyers.

    Get started

    List with your own agent

    Get your home in front of millions of buyers by listing it on Zillow.

    Learn how to do it

    Sell it yourself

    Take full control of how buyers see your home on Zillow by listing For Sale by Owner (FSBO).

    List your home

    What's special

    Lush gardenAccess to major highwaysBonus roomExpansive yard spaceAmple spaceEntertaining spaceShopping centers
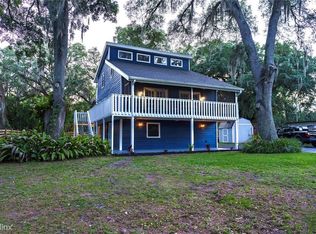
    Welcome to your potential dream home! This charming 2-bedroom, 1-bath residence with a bonus room is a fixer-upper gem situated on almost half an acre of land. Conveniently located between the bustling cities of Tampa and Lakeland, this property offers a unique opportunity for those looking to invest in a home with immense potential. As you approach, you'll be greeted by a well situated front yard that hints at the expansive yard space this property provides. The cozy two bedrooms and one bathroom layout offers a comfortable living space, while the bonus room presents a canvas of possibilities—whether you envision it as an office, playroom, or additional bedroom, the choice is yours! The interior of the home is a blank canvas waiting for your personal touch. With a keen eye for design and a little imagination, this fixer-upper can be transformed into a stylish and comfortable retreat. The potential is limitless, making it an ideal project for those who enjoy putting their own stamp on a property. The generous backyard invites the possibility of creating your own outdoor oasis. Whether you dream of a lush garden, entertaining space, or even a small hobby farm, the expansive lot provides the space to turn your vision into reality. The location is a key highlight, offering the perfect balance between suburban tranquility and urban convenience. Situated between Tampa and Lakeland, you'll enjoy easy access to major highways, schools, shopping centers, and entertainment options. If you're looking for a fixer-upper with untapped potential, this property is a diamond in the rough. With its prime location and ample space, this home is ready for someone with a vision to transform it into a personalized haven. Don't miss the chance to make this property your own and turn it into the home you've always dreamed of!

    Zillow last checked:

    Listing updated:

    Listed by:

    Tiffany Blackwelder 813-763-3857,

    COLDWELL BANKER REALTY 863-687-2233

    Bought with:

    Amanda Rich, 3198057

    CENTURY 21 BEGGINS ENTERPRISES

    Source: Stellar MLS,MLS#: L4942017MLS LogoOriginating MLS: Lakeland

    Facts & features

    Interior

    Bedrooms & bathrooms
    • Bedrooms: 2
    • Bathrooms: 1
    • Full bathrooms: 1
    Rooms
    • Room types: Bonus Room
    Primary bedroom
    • Features: Built-in Closet
    • Level: First
    • Dimensions: 8x11
    Bedroom 2
    • Features: Built-in Closet
    • Level: First
    • Dimensions: 8x11
    Bathroom 1
    • Level: First
    • Dimensions: 7x4
    Balcony porch lanai
    • Level: First
    • Dimensions: 15x9
    Bonus room
    • Features: No Closet
    • Level: First
    • Dimensions: 8x11
    Kitchen
    • Level: First
    • Dimensions: 22x9
    Living room
    • Features: Ceiling Fan(s)
    • Level: First
    • Dimensions: 14x15
    Heating
    • Central
    Cooling
    • Central Air
    Appliances
    • Included: Exhaust Fan, Range, Refrigerator
    • Laundry: Outside
    Features
    • Ceiling Fan(s)
    • Flooring: Carpet, Engineered Hardwood
    • Doors: Sliding Doors
    • Has fireplace: No
    Interior area
    • Total structure area: 1,588
    • Total interior livable area: 988 sqft

    Property

    Parking
    • Total spaces: 1
    • Parking features: Covered
    • Carport spaces: 1
    Features
    • Levels: One
    • Stories: 1
    • Patio & porch: Enclosed, Front Porch, Rear Porch
    Lot
    • Size: 0.45 Acres
    • Dimensions: 105 x 185
    • Features: Street Dead-End, Unincorporated
    Details
    • Additional structures: Shed(s)
    • Parcel number: U182821ZZZ00000361660.0
    • Zoning: AR
    • Special conditions: None

    Construction

    Type & style
    • Home type: SingleFamily
    • Property subtype: Single Family Residence
    Materials
    • Wood Frame
    • Foundation: Crawlspace
    • Roof: Metal
    Condition
    • Fixer
    • New construction: No
    • Year built: 1959

    Utilities & green energy

    • Sewer: Septic Tank
    • Water: Well
    • Utilities for property: BB/HS Internet Available, Electricity Connected

    Community & HOA

    Community
    • Pet fee: $0 monthly
    • Subdivision: UNPLATTED
    HOA
    • Has HOA: No
    Location
    • Region: Plant City

    Financial & listing details

    • Price per square foot: $169/sqft
    • Tax assessed value: $157,323
    • Annual tax amount: $1,388
    • Date on market: 2/17/2024
    • Cumulative days on market: 6 days
    • Listing terms: Cash
    • Ownership: Fee Simple
    • Total actual rent: 0
    • Electric utility on property: Yes
    • Road surface type: Paved

    Price history

    DateEventPrice
    3/8/2024Sold$167,000-9.7%$169/sqft
    Source: Stellar MLS #L4942017 Report a problem
    2/23/2024Pending sale$185,000$187/sqft
    Source: Stellar MLS #L4942017 Report a problem
    2/18/2024Listed for sale$185,000$187/sqft
    Source: Stellar MLS #L4942017 Report a problem

    Public tax history

    YearProperty taxesTax assessment
    2025$3,469 +123.3%$157,323 +1%
    2024$1,554 +11.9%$155,807 +112%
    2023$1,389 +4.6%$73,496 +7.4%
    2022$1,328 +14.4%$68,434 +7.3%
    2021$1,161 +13.7%$63,786 +6.5%
    2020$1,021 +15%$59,893 +6.7%
    2019$888 $56,116 -6.6%
    2018$888 +8.1%$60,097 +1.3%
    2017$821 +11.1%$59,318 +31%
    2016$739 +6.3%$45,265 +5.3%
    2015$695 +4.4%$42,967 -10%
    2014$666 -6%$47,740 -5.5%
    2013$709 -1.9%$50,532 +0.3%
    2012$722 -15.8%$50,371 -11.7%
    2011$858 -16.1%$57,033 -12.2%
    2010$1,023 +164.9%$64,957 -14.9%
    2009$386 +23.6%$76,295 +123.6%
    2008$312 +6.6%$34,120 +3%
    2007$293 +9.7%$33,126 +2.5%
    2006$267 +4.9%$32,318 +3%
    2005$255 $31,377 +3%
    2004-- $30,463 +1.9%
    2003-- $29,895 +2.4%
    2002-- $29,194 +1.6%
    2001-- $28,734 -24.9%
    2000$231 $38,267
    Find assessor info on the county website

    Neighborhood: 33565

    Nearby schools

    GreatSchools rating
    Schools provided by the listing agent
    • Elementary: Bailey Elementary-HB
    • Middle: Tomlin-HB
    • High: Strawberry Crest High School

    Source: Stellar MLS. This data may not be complete. We recommend contacting the local school district to confirm school assignments for this home.

    Get a cash offer in 3 minutes
    Find out how much your home could sell for in as little as 3 minutes with a no-obligation cash offer.
    Estimated market value
    $227,700
    Get a cash offer in 3 minutes
    Find out how much your home could sell for in as little as 3 minutes with a no-obligation cash offer.
    Estimated market value
    $227,700