Skip main navigation
Sold for $901,000
  • $901,000

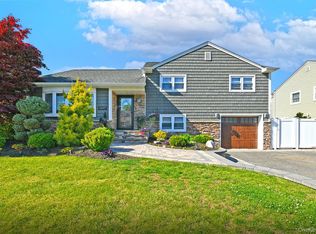
    3703 Regent Lane, Wantagh, NY 11793

    4beds
    2,162sqft
    Single Family Residence, Residential
    Built in 1954
    6,695 Square Feet Lot
    $1,005,700 Zestimate®
    $417/sqft
    $4,885 Estimated rent

    Home value

    $1,005,700

    $955,000 - $1.07M

    $4,885/mo

    Zestimate® history
    Loading
    Loading...

    Owner options

    List your home for rent

    $4,885/mo

    Rent Zestimate®

    Find your next renter with Zillow Rental Manager. Plus, with online applications, you can quickly screen prospective tenants – for free.

    Learn more

    $4,885/mo

    Rent Zestimate®

    Refinance and save

    $5,895/mo

    Est. payment

    Refinancing to a lower rate could help reduce your monthly payments and save thousands over the life of the loan.

    See today's rates

    $5,895/mo

    Est. payment

    Explore your selling options

    Work with a Zillow partner agent

    Leverage their expertise and Zillow's premium Showcase listings to get your home seen by more buyers.

    Get started

    List with your own agent

    Get your home in front of millions of buyers by listing it on Zillow.

    Learn how to do it

    Sell it yourself

    Take full control of how buyers see your home on Zillow by listing For Sale by Owner (FSBO).

    List your home

    What's special

    Absolutely nothing to do except move into this open concept, expanded split offering 2,162 sq ft of living space. This 3/4 bedroom, 3.5 bath home was gutted down to the studs and completely renovated in 2016. All new plumbing, interior electric, insulation, sheetrock, kitchen and baths. Roof and siding completed in 2023. Anderson windows throughout and hardwood floors on main and 2nd levels. Main level extension with full bath, walk in closet and additional single closet can be the 4th bedroom or den. The eat in kitchen features a large island, granite counters, ample cabinet space, pantry, stainless steel appliances, gas cooking and beautiful tile backsplash. Lower level den with Pella slider to yard, separate laundry room with Samsung washer and dryer. Potential to add even more useable space by finishing the basement 8 year new, 2 zone CAC. Gas burner & separate 40 gal HWH. 150 amp electric. 1 car attached garage. This is the one you have been waiting for! Don't miss the opportunity to make this house your new home!, Additional information: Appearance:Mint,Separate Hotwater Heater:40g

    Zillow last checked:

    Listing updated:

    Listed by:

    Gina M. Padro HFR PSA RSPS SFR SRS 516-200-4694,

    Keller Williams Realty Greater 516-873-7100

    Bought with:

    Shari D. Kutilek, 40KU0847162

    Douglas Elliman Real Estate

    Source: OneKey® MLS as distributed by MLS GRID,MLS#: L3560734MLS Logo

    Facts & features

    Interior

    Bedrooms & bathrooms
    • Bedrooms: 4
    • Bathrooms: 4
    • Full bathrooms: 3
    • 1/2 bathrooms: 1
    Other
    • Description: Living room, Dining Room, Eat in Kitchen, Primary bedroom or den with full bath
    • Level: First
    Other
    • Description: Primary bedroom with full bath, BR, Fbth, BR, access to attic through hall closet
    • Level: Second
    Other
    • Description: Den, 1/2 bath, slider to yard, Laundry room w/ access to yard & 1 car attached garage
    • Level: Lower
    Other
    • Description: Partial, unfinished. Utilities
    • Level: Basement
    Heating
    • Hot Water
    Cooling
    • Central Air
    Appliances
    • Included: Dishwasher, Dryer, ENERGY STAR Qualified Appliances, Microwave, Refrigerator, Washer, Gas Water Heater
    Features
    • Eat-in Kitchen, Entrance Foyer, Granite Counters, Master Downstairs, Pantry, Formal Dining, First Floor Bedroom, Primary Bathroom
    • Flooring: Hardwood
    • Windows: Double Pane Windows
    • Basement: Partial
    • Attic: Walkup
    Interior area
    • Total structure area: 2,162
    • Total interior livable area: 2,162 sqft

    Property

    Parking
    • Parking features: Attached, Driveway, Garage Door Opener, On Street, Private
    • Has uncovered spaces: Yes
    Features
    • Levels: Multi/Split,Three Or More
    • Fencing: Fenced
    Lot
    • Size: 6,695 sqft
    • Dimensions: 65 x 103
    • Features: Level, Near School
    Details
    • Parcel number: 2089515000000140
    • Zoning: Residential

    Construction

    Type & style
    • Home type: SingleFamily
    • Property subtype: Single Family Residence, Residential
    Materials
    • Vinyl Siding
    Condition
    • Year built: 1954
    • Major remodel year: 2016

    Utilities & green energy

    • Water: Public
    • Utilities for property: Trash Collection Public

    Community & neighborhood

    Security
    • Security features: Security System
    Location
    • Region: Wantagh

    Other

    Other facts
    • Listing agreement: Exclusive Right To Lease

    Price history

    DateEventPrice
    8/26/2024Sold$901,000+6%$417/sqft
    Source: OneKey® MLS as distributed by MLS GRID #L3560734 Report a problem
    7/10/2024Pending sale$849,999$393/sqft
    Source: OneKey® MLS as distributed by MLS GRID #3560734 Report a problem
    6/21/2024Listed for sale$849,999+161.5%$393/sqft
    Source: OneKey® MLS as distributed by MLS GRID #3560734 Report a problem
    10/20/2015Sold$325,000-12.2%$150/sqft
    Source: OneKey® MLS as distributed by MLS GRID #L2780389 Report a problem
    8/10/2015Price change$369,999-7.5%$171/sqft
    Source: Unique Home Sales of L I Inc #2780389 Report a problem
    7/14/2015Listed for sale$399,999$185/sqft
    Source: Unique Home Sales of L I Inc #2780389 Report a problem

    Public tax history

    YearProperty taxesTax assessment
    2024-- $591
    2023-- $591
    2022-- $591
    2021$16,905 +4.6%--
    2020$16,158 +22.2%$792 +14.8%
    2019$13,222 $690
    2018$13,222 +33.5%$690
    2017$9,903 -0.9%$690 -5.5%
    2016$9,993 +239.1%$730 -5.3%
    2015$2,947 +1.2%$771 -5%
    2013$2,911 -7.6%$812 -9.1%
    2012$3,150 -61.8%$893 -8.5%
    2011$8,236 +33.5%$976 -3.8%
    2010$6,169 $1,015 -15.7%
    2009-- $1,204 +6%
    2008-- $1,136 -9.6%
    2006-- $1,256 -35.7%
    2005-- $1,954 -40.3%
    2004-- $3,271
    2003-- $3,271 -44.3%
    2002-- $5,870
    2001-- $5,870
    2000-- $5,870

    Find assessor info on the county website

    Neighborhood: 11793

    Nearby schools

    GreatSchools rating
    Schools provided by the listing agent
    • Elementary: East Broadway School
    • Middle: Jonas E Salk Middle School
    • High: Gen Douglas Macarthur Senior Hs

    Source: OneKey® MLS as distributed by MLS GRID. This data may not be complete. We recommend contacting the local school district to confirm school assignments for this home.

    Get a cash offer in 3 minutes
    Find out how much your home could sell for in as little as 3 minutes with a no-obligation cash offer.
    Estimated market value
    $1,005,700
    Get a cash offer in 3 minutes
    Find out how much your home could sell for in as little as 3 minutes with a no-obligation cash offer.
    Estimated market value
    $1,005,700