Skip main navigation
Closed
  • $460,000

    3703 Rose Ann Ct, Wonder Lake, IL 60097

    4beds
    2,298sqft
    Single Family Residence
    Built in 1999
    1 Acres Lot
    $-- Zestimate®
    $200/sqft
    $3,273 Estimated rent

    Home value

    Not available

    Estimated sales range

    Not available

    $3,273/mo

    Zestimate® history
    Loading
    Loading...

    Owner options

    List your home for rent

    $3,273/mo

    Rent Zestimate®

    Find your next renter with Zillow Rental Manager. Plus, with online applications, you can quickly screen prospective tenants – for free.

    Learn more

    $3,273/mo

    Rent Zestimate®

    Refinance and save

    $3,399/mo

    Est. payment

    Refinancing to a lower rate could help reduce your monthly payments and save thousands over the life of the loan.

    See today's rates

    $3,399/mo

    Est. payment

    Explore your selling options

    Work with a Zillow partner agent

    Leverage their expertise and Zillow's premium Showcase listings to get your home seen by more buyers.

    Get started

    List with your own agent

    Get your home in front of millions of buyers by listing it on Zillow.

    Learn how to do it

    Sell it yourself

    Take full control of how buyers see your home on Zillow by listing For Sale by Owner (FSBO).

    List your home

    What's special

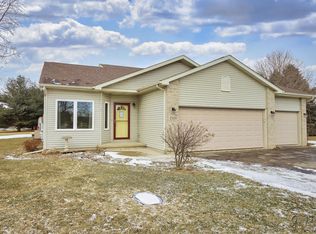
    Welcome to 3703 Rose Ann Court, a spacious and beautifully maintained home tucked away in a quiet cul-de-sac on a full acre lot in Wonder Lake. This property is located within the highly sought-after Johnsburg school district and offers an ideal blend of comfort, space, and functionality. This inviting home features four bedrooms plus a loft, three and a half bathrooms, and a fully finished walkout basement that provides additional living space. The thoughtful layout includes a main-floor primary suite with a private ensuite bathroom, two generously sized bedrooms and a loft on the second level, and an additional bedroom option in the basement. This flexible space is perfect for guests, a home office, or a recreation area. The main floor boasts a bright, open-concept design that is perfect for both everyday living and entertaining. The large living room features soaring ceilings, expansive windows, and a cozy gas-burning fireplace that creates a warm and welcoming atmosphere. The spacious kitchen offers ample cabinetry and counter space and flows seamlessly into the dining area. From the dining area, you can step out to your private backyard oasis, complete with a pool that was installed in 2022-an ideal setting for relaxing or hosting gatherings. Upstairs, the airy loft provides versatile space that can be used as a playroom, office, or second family room. The two upstairs bedrooms share a full bathroom with a double sink vanity for added convenience. The fully finished walkout basement, remodeled in 2025, offers even more possibilities. It includes a full bathroom and provides direct access to the backyard, expanding your living and entertaining options. A spacious three-car heated garage, inviting curb appeal, and true move-in-ready condition complete the package. Don't miss your opportunity to make this stunning home your own. Schedule your private showing today!

    Zillow last checked:

    Listing updated:

    Listed by:

    Nicole Kelly 847-899-1501,

    eXp Realty

    Bought with:

    Kevin Dombrowski

    HomeSmart Connect LLC

    Kevin Dombrowski

    HomeSmart Connect LLC

    Source: MRED as distributed by MLS GRID,MLS#: 12348806MLS Logo

    Facts & features

    Interior

    Bedrooms & bathrooms
    • Bedrooms: 4
    • Bathrooms: 4
    • Full bathrooms: 3
    • 1/2 bathrooms: 1
    Rooms
    • Room types: No additional rooms
    Primary bedroom
    • Features: Flooring (Carpet), Bathroom (Full, Double Sink, Tub & Separate Shwr)
    • Level: Main
    • Area: 294 Square Feet
    • Dimensions: 14X21
    Bedroom 2
    • Level: Basement
    • Area: 280 Square Feet
    • Dimensions: 20X14
    Bedroom 3
    • Level: Second
    • Area: 144 Square Feet
    • Dimensions: 12X12
    Bedroom 4
    • Level: Second
    • Area: 144 Square Feet
    • Dimensions: 12X12
    Dining room
    • Features: Flooring (Carpet)
    • Level: Main
    • Area: 143 Square Feet
    • Dimensions: 13X11
    Family room
    • Level: Main
    • Area: 315 Square Feet
    • Dimensions: 15X21
    Kitchen
    • Features: Flooring (Hardwood)
    • Level: Main
    • Area: 360 Square Feet
    • Dimensions: 18X20
    Laundry
    • Level: Main
    • Area: 70 Square Feet
    • Dimensions: 10X7
    Living room
    • Features: Flooring (Carpet)
    • Level: Main
    • Area: 315 Square Feet
    • Dimensions: 15X21
    Heating
    • Natural Gas, Forced Air
    Cooling
    • Central Air
    Appliances
    • Laundry: In Unit
    Features
    • Cathedral Ceiling(s), 1st Floor Bedroom
    • Flooring: Hardwood
    • Basement: Finished,Exterior Entry,Full
    • Number of fireplaces: 1
    • Fireplace features: Gas Log, Gas Starter, Family Room
    Interior area
    • Total structure area: 3,813
    • Total interior livable area: 2,298 sqft

    Property

    Parking
    • Total spaces: 3
    • Parking features: Asphalt, Garage Door Opener, Heated Garage, On Site, Garage Owned, Attached, Garage
    • Attached garage spaces: 3
    • Has uncovered spaces: Yes
    Accessibility
    • Accessibility features: No Disability Access
    Features
    • Stories: 2
    • Patio & porch: Deck
    • Pool features: Above Ground
    Lot
    • Size: 1 Acres
    • Features: Cul-De-Sac
    Details
    • Parcel number: 0917276003
    • Special conditions: None

    Construction

    Type & style
    • Home type: SingleFamily
    • Architectural style: Traditional
    • Property subtype: Single Family Residence
    Materials
    • Vinyl Siding
    • Foundation: Concrete Perimeter
    • Roof: Asphalt
    Condition
    • New construction: No
    • Year built: 1999

    Utilities & green energy

    • Sewer: Septic Tank
    • Water: Well

    Community & HOA

    HOA
    • Services included: None
    Location
    • Region: Wonder Lake

    Financial & listing details

    • Price per square foot: $200/sqft
    • Tax assessed value: $432,693
    • Annual tax amount: $7,559
    • Date on market: 5/16/2025
    • Listing terms: VA
    • Ownership: Fee Simple

    Price history

    DateEventPrice
    6/9/2025Sold$460,000+4.5%$200/sqft
    Source: MRED as distributed by MLS GRID #12348806 Report a problem
    5/19/2025Contingent$440,000$191/sqft
    Source: MRED as distributed by MLS GRID #12348806 Report a problem
    5/16/2025Listed for sale$440,000+33.3%$191/sqft
    Source: MRED as distributed by MLS GRID #12348806 Report a problem
    11/15/2021Sold$330,000-5.7%$144/sqft
    Source: Public Record Report a problem
    10/21/2021Contingent$349,900$152/sqft
    Source: MRED as distributed by MLS GRID #11233310 Report a problem
    9/30/2021Listed for sale$349,900+13.2%$152/sqft
    Source: MRED as distributed by MLS GRID #11233310 Report a problem
    9/16/2016Listing removed$309,000$134/sqft
    Source: RE/MAX Plaza #09036880 Report a problem
    3/25/2016Price change$309,000-4.9%$134/sqft
    Source: RE/MAX Plaza #09036880 Report a problem
    9/12/2015Listed for sale$324,900$141/sqft
    Source: RE/MAX Plaza #09036880 Report a problem

    Public tax history

    YearProperty taxesTax assessment
    2025$8,124 +4.4%$144,231 +9%
    2024$7,782 +3%$132,334 +11.6%
    2023$7,559 +0.6%$118,557 +7.8%
    2022$7,514 -14.3%$109,989 -7%
    2021$8,772 +3.1%$118,309 +4.4%
    2020$8,509 $113,377 +5.3%
    2019-- $107,660 +4.8%
    2018$8,662 +2.3%$102,778 +6.5%
    2017$8,465 +0.6%$96,460 +7%
    2016$8,417 $90,149 +1.6%
    2013$8,417 $88,756 -15.5%
    2011-- $105,058 -4.5%
    2010-- $110,008 -7.2%
    2009-- $118,517 -1.4%
    2008-- $120,224 +6.6%
    2006-- $112,807 +8.4%
    2005$6,066 +4.1%$104,036 +6.9%
    2004$5,828 +3.7%$97,357 +3.8%
    2003$5,620 +3%$93,820 +4.8%
    2002$5,455 +4.2%$89,540 +4.1%
    2001$5,235 -8.3%$86,038 -8.4%
    2000$5,710 $93,978
    Find assessor info on the county website

    Neighborhood: 60097

    Nearby schools

    GreatSchools rating
    Schools provided by the listing agent
    • Elementary: Ringwood School Primary Ctr
    • Middle: Johnsburg Elementary School
    • High: Johnsburg High School
    • District: 12

    Source: MRED as distributed by MLS GRID. This data may not be complete. We recommend contacting the local school district to confirm school assignments for this home.

    Get pre-qualified for a loan
    At Zillow Home Loans, we can pre-qualify you in as little as 5 minutes with no impact to your credit score.

    An equal housing lender. NMLS #10287.