Skip main navigation
Sold for $1,550,000
  • $1,550,000

    3703 S AVENIDA DE ANGELES --, Gold Canyon, AZ 85118

    3beds
    3,366sqft
    Single Family Residence
    Built in 2025
    0.61 Acres Lot
    $1,524,400 Zestimate®
    $460/sqft
    $4,354 Estimated rent

    Home value

    $1,524,400

    $1.40M - $1.66M

    $4,354/mo

    Zestimate® history
    Loading
    Loading...

    Owner options

    List your home for rent

    $4,354/mo

    Rent Zestimate®

    Find your next renter with Zillow Rental Manager. Plus, with online applications, you can quickly screen prospective tenants – for free.

    Learn more

    $4,354/mo

    Rent Zestimate®

    Refinance and save

    $9,974/mo

    Est. payment

    Refinancing to a lower rate could help reduce your monthly payments and save thousands over the life of the loan.

    See today's rates

    $9,974/mo

    Est. payment

    Explore your selling options

    Work with a Zillow partner agent

    Leverage their expertise and Zillow's premium Showcase listings to get your home seen by more buyers.

    Get started

    List with your own agent

    Get your home in front of millions of buyers by listing it on Zillow.

    Learn how to do it

    Sell it yourself

    Take full control of how buyers see your home on Zillow by listing For Sale by Owner (FSBO).

    List your home

    What's special

    Covered patioRooftop deckCustom spiral staircaseSliding panel glass doorsBlack mist quartz countersPegasus white quartz islandDesigned without interior steps
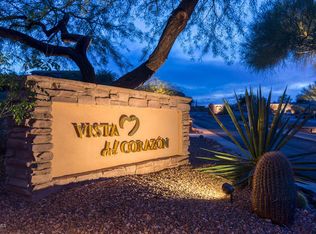
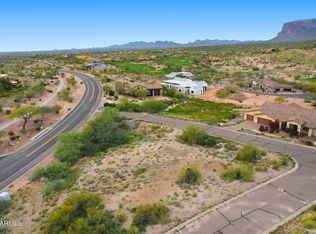
    NEW PRICE IMPROVEMENT: Luxury Desert Living in Vista del Corazón This home offers exceptional comfort, luxury, and modern amenities in a peaceful gated community. Vista del Corazón is a private gated community. This single-story home, built in 2025, is situated on the 11th hole of Dinosaur Mountain Golf Course. The property features a prime location, thoughtful design, and plenty of amenities. This custom-built home, located at the Gold Canyon Golf Resort, provides stunning views of the Superstition Mountains from multiple vantage points, including a rooftop deck. The estate sits on a 26,498-square-foot lot and is designed without interior steps to ensure smooth movement throughout the house. TOTAL LIVING SPACE -3.696 sq ft ($484.21 price per sq ft) The house has 3 bedrooms, 2.5 bathrooms, and a 330 sq ft casita with a bathroom and private entrance. It also features a 30 x 12 multipurpose room for an office or gym. The primary bedroom offers a large walk-in closet, double sinks, Pegasus White Quartz countertops, custom glass doors, and a walk-in shower with dual heads. The Great Room features 12-foot ceilings and 10-foot sliding panel glass doors that lead to a covered patio, pool/spa, poolside bathroom, and mountain views. The kitchen is equipped with a Pegasus White Quartz Island, high-end appliances, Black Mist Quartz counters, and storage space. Central Vac hook-ups. The countertops are crafted from Natural Pegasus White Quartz, while the flooring is fully tiled to ensure both durability and visual elegance. Additionally, the property features a laundry room equipped with substantial storage space and a sink basin. This 3,696-square-foot of total living space offers stunning views of Gold Canyon's Superstition Mountains and is designed for efficient heating and cooling. " Total Under Roof: 5,522 sq ft. " Total Living Space: 3,696 sq ft. " Lot Area: 20,496 sq ft. " Total living space price per sq ft: $507.63 " Garage A: 568 sq ft. " Garage B: 660 sq ft. " Total Garage Space: 1,228 sq ft. This property has 1,228 square feet of garage space. Garage A is 568 square feet for two cars with air conditioning and EV prewiring. Garage B is 660 square feet for four cars with 15-foot ceilings, 32-foot depth, and EV prewiring. Both garages can accommodate car lifts. The residence boasts an efficient Samsung VRF heating and air conditioning system, energy-efficient windows from Renewal by Andersen, two refrigerator spots, and an open floor plan with 12-foot ceilings and 10-foot sliding glass doors offering Superstition Mountains views. A hidden door leads to a large pantry, housing ample storage and a second fridge with an ice machine and water lines. A custom spiral staircase leads to a 345-square-foot rooftop patio, perfect for entertaining, enjoying morning coffee, or stargazing with views of the Superstition Mountains and Gold Canyon wildlife. Experience desert living with this modern home, designed for both entertainment and comfort. Kitchen appliances: Refrigerator and Dishwasher: Stainless steel - Samsung Stove and Microwave: Forno Forno gives you designer kitchen look  stainless steel finishes, heavy-duty knobs, minimalist controls. Their appliances feel substantial and look stunning Laundry room: Side by side black washer & dryer - Samsung ALL OTHER CONSTRUCTION COMPLETED 6.10.2025

    Zillow last checked:

    Listing updated:

    Listed by:

    Mark Digirolamo 480-983-3606,

    Just Selling AZ

    Bought with:

    Jamie K Bowcut, SA674290000

    My Home Group Real Estate

    Source: ARMLS,MLS#: 6800399MLS Logo

    Facts & features

    Interior

    Bedrooms & bathrooms
    • Bedrooms: 3
    • Bathrooms: 3
    • Full bathrooms: 2
    • 1/2 bathrooms: 1
    Bedroom 4
    • Description: CASITA, 330sqft , 10' ceiling
    • Level: First
    • Area: 352
    • Dimensions: 22.00 x 16.00
    Den
    • Description: den /office/ exercise room
    • Level: First
    • Area: 360
    • Dimensions: 30.00 x 12.00
    Garage
    • Description: 568 sqft -A/C -10 foot ceiling
    • Level: First
    • Area: 572
    • Dimensions: 26.00 x 22.00
    Garage
    • Description: 660 sq ft /15 foot ceiling
    • Level: First
    • Area: 704
    • Dimensions: 32.00 x 22.00
    Great room
    • Description: 12'ceiling
    • Level: First
    • Area: 500
    • Dimensions: 25.00 x 20.00
    Kitchen
    • Description: 12' ceiling
    • Level: First
    • Area: 440
    • Dimensions: 22.00 x 20.00
    Other
    • Description: Panty - Hide a door entry - 10' ceiling
    • Level: First
    • Area: 189
    • Dimensions: 21.00 x 9.00
    Heating
    • Mini Split, ENERGY STAR Qualified Equipment, Electric
    Cooling
    • HVAC SEER Rating, Central Air, Ceiling Fan(s), ENERGY STAR Qualified Equipment, Mini Split, Programmable Thmstat
    Appliances
    • Included: Dryer, Washer, Water Softener Owned, Built In Recycling, Reverse Osmosis, Refrigerator, Built-in Microwave, Dishwasher, Disposal, Electric Cooktop, Water Purifier
    • Laundry: Inside, Engy Star (See Rmks)
    Features
    • Pantry, High Speed Internet, Granite Counters, Double Vanity, 9+ Flat Ceilings, Central Vacuum, No Interior Steps, Kitchen Island, Full Bth Master Bdrm, Separate Shwr & Tub
    • Flooring: Tile
    • Windows: Low Emissivity Windows, Double Pane Windows, ENERGY STAR Qualified Windows, Vinyl Frame
    • Has basement: No
    • Has fireplace: No
    Interior area
    • Total structure area: 3,366
    • Total interior livable area: 3,366 sqft

    Property

    Parking
    • Total spaces: 9
    • Parking features: Tandem Garage, Garage Door Opener, Extended Length Garage, Direct Access, Over Height Garage, Temp Controlled, Electric Vehicle Charging Station(s)
    • Garage spaces: 6
    • Uncovered spaces: 3
    Accessibility
    • Accessibility features: Bath Roll-In Shower, Bath Lever Faucets, Accessible Hallway(s)
    Features
    • Stories: 1
    • Patio & porch: Covered, Patio
    • Exterior features: Other, Balcony, Storage
    • Has private pool: Yes
    • Pool features: Variable Speed Pump
    • Has spa: Yes
    • Spa features: Heated, Private
    • Fencing: Block,Wrought Iron
    • Has view: Yes
    • View description: Mountain(s)
    Lot
    • Size: 0.61 Acres
    • Features: North/South Exposure, Corner Lot, Desert Back, Desert Front, On Golf Course, Natural Desert Back, Gravel/Stone Front, Auto Timer H2O Front, Auto Timer H2O Back, Irrigation Front, Irrigation Back
    Details
    • Additional structures: Guest House
    • Parcel number: 104930980

    Construction

    Type & style
    • Home type: SingleFamily
    • Architectural style: Other
    • Property subtype: Single Family Residence
    Materials
    • Brick Veneer, ICAT Recessed Lighting, Spray Foam Insulation, Synthetic Stucco, Wood Frame, Low VOC Paint, Low VOC Insulation
    • Roof: Foam
    Condition
    • Under Construction
    • New construction: No
    • Year built: 2025
    Details
    • Builder name: C & D CONSTUCTION

    Utilities & green energy

    • Electric: 220 Volts in Kitchen
    • Sewer: Private Sewer
    • Water: Pvt Water Company
    Green energy
    • Energy efficient items: ENERGY STAR Light Fixture, Multi-Zones

    Community & HOA

    Community
    • Features: Golf, Gated, Biking/Walking Path
    • Subdivision: VISTA DEL CORAZON
    HOA
    • Has HOA: Yes
    • Services included: Street Maint
    • HOA fee: $1,185 annually
    • HOA name: Vista Del Corazon
    • HOA phone: 480-422-0888
    Location
    • Region: Gold Canyon

    Financial & listing details

    • Price per square foot: $460/sqft
    • Tax assessed value: $157,186
    • Annual tax amount: $991
    • Date on market: 6/30/2025
    • Cumulative days on market: 264 days
    • Listing terms: Cash,Conventional
    • Ownership: Fee Simple
    • Electric utility on property: Yes

    Price history

    DateEventPrice
    9/25/2025Sold$1,550,000-13.4%$460/sqft
    Source: ARMLS #6800399 Report a problem
    7/2/2025Price change$1,789,999-4.6%$532/sqft
    Source: ARMLS #6800399 Report a problem
    6/3/2025Price change$1,877,000-6%$558/sqft
    Source: ARMLS #6800399 Report a problem
    4/29/2025Price change$1,996,999-4.9%$593/sqft
    Source: ARMLS #6800399 Report a problem
    1/5/2025Listed for sale$2,100,000+2158.1%$624/sqft
    Source: ARMLS #6800399 Report a problem
    9/23/2021Sold$93,000+5.7%$28/sqft
    Source: Public Record Report a problem
    6/26/2020Listing removed$88,000$26/sqft
    Source: RE/MAX Prime #6021979 Report a problem
    6/25/2020Pending sale$88,000+17.3%$26/sqft
    Source: RE/MAX Prime #6021979 Report a problem
    6/24/2020Sold$75,000-14.8%$22/sqft
    Source: Public Record Report a problem
    5/29/2020Price change$88,000-9.7%$26/sqft
    Source: RE/MAX Prime #6021979 Report a problem
    1/17/2020Price change$97,500+30.9%$29/sqft
    Source: RE/MAX PRIME #6021979 Report a problem
    10/18/2019Price change$74,500-16.8%$22/sqft
    Source: RE/MAX PRIME #5819091 Report a problem
    7/13/2019Price change$89,500-8.6%$27/sqft
    Source: RE/MAX PRIME #5819091 Report a problem
    6/21/2019Price change$97,900-0.1%$29/sqft
    Source: RE/MAX PRIME #5819091 Report a problem
    11/11/2018Price change$98,000-14%$29/sqft
    Source: RE/MAX PRIME #5819091 Report a problem
    9/12/2018Listed for sale$114,000-44.4%$34/sqft
    Source: RE/MAX PRIME #5819091 Report a problem
    10/19/2012Listing removed$205,000$61/sqft
    Source: Starlight Pines Realty #4807300 Report a problem
    10/9/2012Price change$205,000-8.9%$61/sqft
    Source: Starlight Pines Realty #4807300 Report a problem
    9/19/2012Price change$225,000-4.3%$67/sqft
    Source: Starlight Pines Realty #4807300 Report a problem
    9/15/2012Price change$235,000-6%$70/sqft
    Source: Starlight Pines Realty #4807300 Report a problem
    9/12/2012Listed for sale$250,000+31.6%$74/sqft
    Source: Starlight Pines Realty #4807300 Report a problem
    1/30/2007Sold$190,000$56/sqft
    Source: Public Record Report a problem

    Public tax history

    YearProperty taxesTax assessment
    2026$1,017 +2.6%--
    2025$991 +1.3%$15,559 +6.6%
    2024$979 +4.1%$14,593 +8.6%
    2023$940 -1.3%$13,433 +10.5%
    2022$953 +2.5%$12,157
    2021$929 +3.8%$12,157
    2020$895 -24.8%$12,157 +100%
    2019$1,190 +2.7%$6,079 -49.8%
    2018$1,158 +0.6%$12,119 +60%
    2017$1,151 $7,575
    2016-- --
    2014-- $6,704
    2013-- --
    2012-- --
    2011-- $13,680 -50%
    2010-- $27,360
    2009-- --
    2008-- --
    2007-- --
    2006-- --
    2005-- --
    2004-- --
    2003-- --
    2002-- --
    2001-- --
    Find assessor info on the county website

    Neighborhood: 85118

    Nearby schools

    GreatSchools rating
    Schools provided by the listing agent
    • Elementary: Peralta Trail Elementary School
    • Middle: Cactus Canyon Junior High
    • High: Apache Junction High School
    • District: Apache Junction Unified District

    Source: ARMLS. This data may not be complete. We recommend contacting the local school district to confirm school assignments for this home.

    Get a cash offer in 3 minutes
    Find out how much your home could sell for in as little as 3 minutes with a no-obligation cash offer.
    Estimated market value
    $1,524,400
    Get a cash offer in 3 minutes
    Find out how much your home could sell for in as little as 3 minutes with a no-obligation cash offer.
    Estimated market value
    $1,524,400