Skip main navigation
Pending
  • Price cut: $20K (7/7)
    $449,995

    3703 SW 36th St, Gresham, OR 97080

    4beds
    2,037sqft
    : 
    $3,488/mo
    Get pre-qualified
    Residential, Townhouse
    Built in 2026
    -- sqft lot
    $-- Zestimate®
    $221/sqft
    $178/mo HOA

    What's special

    Electric fireplaceDining areaSpacious backyardChef-inspired kitchenCorner homesiteWalk-in showerLaundry room
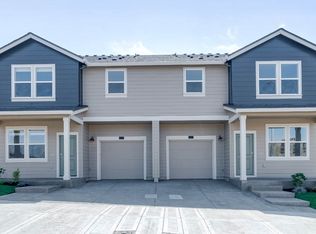
    Move in Ready new construction on corner homesite in Gresham with spacious backyard! This 2,037 square foot floor plan is a spacious two-story townhome featuring 4 bedrooms, 3 bathrooms, and an attached 1-car garage. The main floor includes a versatile den with walk-in closet and nearby full bath—perfect for out-of-town guests or a home office. Enjoy the open concept great room with an electric fireplace, dining area, and a chef-inspired kitchen with stainless-steel appliances, solid surface countertops, and a large island with breakfast bar. Upstairs, the primary suite includes a walk-in closet, double vanity, and walk-in shower. Two additional bedrooms, a full bathroom, laundry room, and tech niche complete the upper level. Receive a closing cost credit with use of builder’s preferred lender, reach out for more details. Photos are representative of plan only and finishes may vary as built. Come visit Terrace at Pleasant Valley and claim your Monroe today! Terrace at Pleasant Valley is just minutes from the highway for easy access to the Portland metro and nearby outdoor escapes like Powell Butte and Happy Valley Nature Park. Move in ready now!
    116 days
    |
    42
    |
    1
    |

    Zillow last checked:

    Listing updated:

    Listed by:

    Heather Quirke 503-840-0943,

    D. R. Horton, Inc Portland,

    Alexandra Brown 503-998-8908,

    D. R. Horton, Inc Portland

    Source: RMLS (OR),MLS#: 231000353MLS Logo

      Facts & features

      Interior

      Bedrooms & bathrooms
      • Bedrooms: 4
      • Bathrooms: 3
      • Full bathrooms: 3
      • Main level bathrooms: 1
      Rooms
      • Room types: Bedroom 2, Bedroom 3, Dining Room, Family Room, Kitchen, Living Room, Primary Bedroom
      Primary bedroom
      • Level: Upper
      Heating
      • Mini Split
      Cooling
      • Heat Pump
      Appliances
      • Included: Disposal, Free-Standing Range, Microwave, Stainless Steel Appliance(s), Electric Water Heater
      Features
      • High Ceilings, Quartz, Kitchen Island
      • Flooring: Laminate, Wall to Wall Carpet
      • Windows: Double Pane Windows
      • Basement: Crawl Space
      • Number of fireplaces: 1
      • Fireplace features: Electric
      Interior area
      • Total structure area: 2,037
      • Total interior livable area: 2,037 sqft

      Property

      Parking
      • Total spaces: 1
      • Parking features: Driveway, On Street, Attached
      • Attached garage spaces: 1
      • Has uncovered spaces: Yes
      Features
      • Levels: Two
      • Stories: 2
      • Patio & porch: Porch
      • Exterior features: Yard
      • Fencing: Fenced
      • Has view: Yes
      • View description: Territorial
      Lot
      • Features: SqFt 3000 to 4999
      Details
      • Parcel number: New Construction

      Construction

      Type & style
      • Home type: Townhouse
      • Property subtype: Residential, Townhouse
      • Attached to another structure: Yes
      Materials
      • Cement Siding
      • Foundation: Concrete Perimeter
      • Roof: Composition
      Condition
      • New Construction
      • New construction: Yes
      • Year built: 2026
      Details
      • Warranty included: Yes

      Utilities & green energy

      • Sewer: Public Sewer
      • Water: Public

      Community & HOA

      HOA
      • Has HOA: Yes
      • Amenities included: All Landscaping, Commons, Management
      • HOA fee: $178 monthly
      Location
      • Region: Gresham

      Financial & listing details

      • Price per square foot: $221/sqft
      • Tax assessed value: $215,000
      • Annual tax amount: $2,199
      • Date on market: 4/22/2026
      • Cumulative days on market: 116 days
      • Listing terms: Cash,Conventional,FHA,VA Loan

        Estimated market value

        Not available

        Estimated sales range

        Not available

        Not available

        Price history

        DateEventPrice
        7/12/2026Pending sale$449,995$221/sqft
        Source: RMLS (OR) #231000353 Report a problem
        7/7/2026Price change$449,995-4.3%$221/sqft
        Source: RMLS (OR) #231000353 Report a problem
        6/11/2026Price change$469,995-2.1%$231/sqft
        Source: RMLS (OR) #231000353 Report a problem
        5/29/2026Listed for sale$479,995$236/sqft
        Source: RMLS (OR) #231000353 Report a problem
        5/10/2026Pending sale$479,995$236/sqft
        Source: RMLS (OR) #231000353 Report a problem
        4/22/2026Listed for sale$479,995$236/sqft
        Source: RMLS (OR) #231000353 Report a problem

        Public tax history

        YearProperty taxesTax assessment
        2025$2,199 +1483.9%$116,100 +1462.6%
        2024$139 $7,430
        Find assessor info on the county website

        Monthly payment

        Est. payment

        Payment breakdown

        Explore the cost of this home by adjusting the details. Changes won't be saved.
        All calculations are estimates and provided by Zillow, Inc. for informational purposes only. Actual amounts may vary.
        HOA fees may include property taxes on listings classified as Co-Ops. Contact the listing agent and/or owner for fee details.
        See how much you could borrow to make a competitive offer.

        Climate risks

        Neighborhood: Pleasant Valley

        Getting around

        5 / 100
        Car-Dependent
        0 / 100
        No Nearby Transit
        30 / 100
        Somewhat Bikeable

        Nearby schools

        GreatSchools rating
        Schools provided by the listing agent
        • Elementary: Pleasant Valley
        • Middle: Centennial
        • High: Centennial

        Source: RMLS (OR). This data may not be complete. We recommend contacting the local school district to confirm school assignments for this home.

        A local agent can set up tours, give advice and negotiate with sellers.

        Browse local experts

        Similar homes