Welcome to this immaculate 3 bedroom, 2 bath home with a 2 car garage in a beautiful, established neighborhood. Immediately welcoming the new owner is the covered front porch offering a warm and inviting first impression. Inside, you’ll find a flexible floor plan with a separate formal dining room that can easily serve as a home office. The spacious kitchen sits at the center of the home and features a large island perfect for large gatherings, abundance of storage, and an easy flow into the open living area with a cozy corner fireplace. The primary bedroom is private and oversized, offering a relaxing retreat with a large ensuite bath that includes dual sinks, a soaking tub, separate shower, and a generous walk-in closet. Two generously sized secondary bedrooms, private and separate from the primary. Step outside to a covered back patio overlooking a big backyard with a tree-lined fence, perfect for outdoor gatherings or peaceful evenings at home. The garage features an epoxy floor and extra storage space. This home has been lovingly cared for and is truly better than new. Conveniently located near President George Bush Freeway, Firewheel Mall, and with easy access to I 30 and US 75, this home combines comfort, convenience, and charm all in one.
Sold
Price Unknown
3703 Stampede Dr, Sachse, TX 75048
3beds
2,015sqft
Single Family Residence
Built in 2017
7,448 Square Feet Lot
$430,400 Zestimate®
$--/sqft
$2,528 Estimated rent
Home value
$430,400
$392,000 - $473,000
$2,528/mo
Zestimate® history
Owner options
List your home for rent
$2,528/mo
Rent Zestimate®
Find your next renter with Zillow Rental Manager. Plus, with online applications, you can quickly screen prospective tenants – for free.
$2,528/mo
Rent Zestimate®
Refinance and save
$220/mo
Est. payment
Refinancing to a lower rate could help reduce your monthly payments and save thousands over the life of the loan.
$220/mo
Est. payment
Explore your selling options
Work with a Zillow partner agent
Leverage their expertise and Zillow's premium Showcase listings to get your home seen by more buyers.
Get startedList with your own agent
Get your home in front of millions of buyers by listing it on Zillow.
Learn how to do itSell it yourself
Take full control of how buyers see your home on Zillow by listing For Sale by Owner (FSBO).
List your homeWhat's special
Cozy corner fireplaceTree-lined fenceBig backyardFlexible floor planCovered back patioGenerous walk-in closetSoaking tub
Zillow last checked:
Listing updated:
Listed by:
Keri Emery 0477637 214-405-4448,
Coldwell Banker Apex, REALTORS 972-208-8797
Bought with:
Tiffany Choy-Unruh
Ebby Halliday, REALTORS
Source: NTREIS,MLS#: 21063180
Facts & features
Interior
Bedrooms & bathrooms
- Bedrooms: 3
- Bathrooms: 2
- Full bathrooms: 2
Primary bedroom
- Level: First
- Dimensions: 14 x 16
Bedroom
- Level: First
- Dimensions: 12 x 12
Bedroom
- Level: First
- Dimensions: 11 x 12
Primary bathroom
- Level: First
- Dimensions: 6 x 8
Breakfast room nook
- Level: First
- Dimensions: 0 x 0
Dining room
- Level: First
- Dimensions: 12 x 14
Other
- Level: First
- Dimensions: 4 x 6
Kitchen
- Level: First
- Dimensions: 0 x 0
Laundry
- Level: First
- Dimensions: 6 x 6
Living room
- Level: First
- Dimensions: 19 x 17
Heating
- Fireplace(s), Natural Gas
Cooling
- Central Air, Ceiling Fan(s)
Appliances
- Included: Dishwasher, Gas Cooktop, Disposal, Microwave
- Laundry: Laundry in Utility Room
Features
- Decorative/Designer Lighting Fixtures, Double Vanity, Granite Counters, High Speed Internet, Open Floorplan, Walk-In Closet(s)
- Flooring: Carpet, Ceramic Tile, Wood
- Has basement: No
- Number of fireplaces: 1
- Fireplace features: Decorative, Gas Starter, Living Room, Masonry
Interior area
- Total interior livable area: 2,015 sqft
Property
Parking
- Total spaces: 2
- Parking features: Garage Faces Front, Garage
- Attached garage spaces: 2
Features
- Levels: One
- Stories: 1
- Patio & porch: Covered
- Pool features: None
- Fencing: Wood
Lot
- Size: 7,448 Square Feet
- Features: Interior Lot, Landscaped
Details
- Parcel number: 483003700P0040000
Construction
Type & style
- Home type: SingleFamily
- Architectural style: Traditional,Detached
- Property subtype: Single Family Residence
Materials
- Foundation: Slab
- Roof: Composition
Condition
- Year built: 2017
Utilities & green energy
- Sewer: Public Sewer
- Water: Public
- Utilities for property: Sewer Available, Water Available
Community & HOA
Community
- Subdivision: Jackson Hills Ph 3b
HOA
- Has HOA: Yes
- Services included: Association Management
- HOA fee: $220 semi-annually
- HOA name: Hills Meadows Emerald
- HOA phone: 866-473-2753
Location
- Region: Sachse
Financial & listing details
- Tax assessed value: $415,000
- Annual tax amount: $9,273
- Date on market: 10/17/2025
- Cumulative days on market: 39 days
- Exclusions: Ring Camera and Mezzuzahim (front, back and garage entry doors, primary bedroom).
Price history
| Date | Event | Price |
|---|---|---|
| 12/31/2025 | Sold | -- |
Source: NTREIS #21063180 Report a problem | ||
| 12/7/2025 | Pending sale | $450,000$223/sqft |
Source: NTREIS #21063180 Report a problem | ||
| 11/28/2025 | Contingent | $450,000$223/sqft |
Source: NTREIS #21063180 Report a problem | ||
| 10/17/2025 | Listed for sale | $450,000$223/sqft |
Source: NTREIS #21063180 Report a problem | ||
| 1/30/2018 | Sold | -- |
Source: Agent Provided Report a problem | ||
Public tax history
| Year | Property taxes | Tax assessment |
|---|---|---|
| 2025 | $4,472 +5.8% | $415,000 |
| 2024 | $4,228 +9% | $415,000 |
| 2023 | $3,879 +7.3% | $415,000 -2% |
| 2022 | $3,615 +2.7% | $423,590 +43.6% |
| 2021 | $3,522 -3.1% | $295,000 |
| 2020 | $3,634 -0.4% | $295,000 |
| 2019 | $3,650 -10.1% | $295,000 |
| 2018 | $4,061 +183.6% | $295,000 +490% |
| 2017 | $1,432 | $50,000 |
Find assessor info on the county website
Neighborhood: Jackson Hills
Nearby homes
- $406,5003 bd2 ba1.8k sqft3707 Stampede Dr, Sachse, TX 75048Off Market
- $448,2004 bd3 ba2.2k sqft3617 Stampede Dr, Sachse, TX 75048Off Market
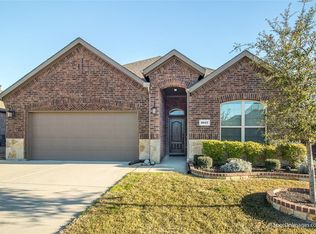
- $426,9004 bd2 ba2k sqft3711 Stampede Dr, Sachse, TX 75048Off Market
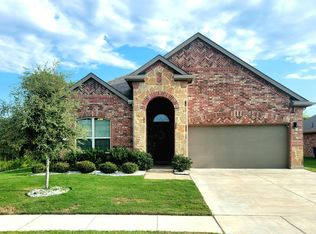
- $404,8003 bd2 ba1.8k sqft3613 Stampede Dr, Sachse, TX 75048Off Market
- $341,9003 bd2 ba1.8k sqft3508 Sewell Dr, Sachse, TX 75048Off Market
- $336,6003 bd2 ba1.7k sqft3504 Sewell Dr, Sachse, TX 75048Off Market
- $387,0003 bd2 ba1.8k sqft3512 Sewell Dr, Sachse, TX 75048Off Market
- $466,2004 bd3 ba2.2k sqft3622 Thunder Dr, Sachse, TX 75048Off Market
Nearby schools
GreatSchools rating
- 6/10Robert B Sewell Elementary SchoolGrades: PK-5Distance: 0.4 mi
- 7/10B G Hudson Middle SchoolGrades: 6-8Distance: 0.5 mi
- 6/10Sachse High SchoolGrades: 9-12Distance: 0.2 mi
Schools provided by the listing agent
- District: Garland ISD
Source: NTREIS. This data may not be complete. We recommend contacting the local school district to confirm school assignments for this home.
Get a cash offer in 3 minutes
Find out how much your home could sell for in as little as 3 minutes with a no-obligation cash offer.
Estimated market value
$430,400
Get a cash offer in 3 minutes
Find out how much your home could sell for in as little as 3 minutes with a no-obligation cash offer.
Estimated market value
$430,400
- Texas
- Dallas County
- Sachse
- 75048
- Jackson Hills
- 3703 Stampede Dr
Nearby cities
Nearby neighborhoods
Nearby zip codes
Other Sachse Topics
