Inside/Outside, everywhere you look there is something to like about this terrific, well maintained one level home. Open the front door and walk onto the attractive hardwood floors. Mosey into the spacious, fully equipped kitchen including the nice stainless steel refrigerator. Down the hall you'll find 2 nice sized guest bedrooms and a really spacious master bedroom with master bath and walk-in closet. Outside you'll be pleased with the large deck which features easy to maintain composite decking. You'll appreciate the fenced backyard which is ready for you to enjoy your favorite outdoor activities. Don't miss out on this great property. Schedule your showing today.
Sold
Street View
Price Unknown
3703 Triple Crown Dr, Columbia, MO 65202
3beds
1,673sqft
Single Family Residence
Built in 1996
-- sqft lot
$272,300 Zestimate®
$--/sqft
$1,615 Estimated rent
Home value
$272,300
$259,000 - $286,000
$1,615/mo
Zestimate® history
Owner options
List your home for rent
$1,615/mo
Rent Zestimate®
Find your next renter with Zillow Rental Manager. Plus, with online applications, you can quickly screen prospective tenants – for free.
$1,615/mo
Rent Zestimate®
Refinance and save
Refinancing to a lower rate could help reduce your monthly payments and save thousands over the life of the loan.
Explore your selling options
Work with a Zillow partner agent
Leverage their expertise and Zillow's premium Showcase listings to get your home seen by more buyers.
Get startedList with your own agent
Get your home in front of millions of buyers by listing it on Zillow.
Learn how to do itSell it yourself
Take full control of how buyers see your home on Zillow by listing For Sale by Owner (FSBO).
List your homeWhat's special
Fenced backyardWalk-in closetLarge deckSpacious master bedroomMaster bathFully equipped kitchen
Zillow last checked:
Listing updated:
Listed by:
Steve Strawn 573-876-2814,
REMAX Boone Realty 573-442-6121
Bought with:
Megan Walters, 2017030193
EXP Realty LLC
Source: CBORMLS,MLS#: 415377
Facts & features
Interior
Bedrooms & bathrooms
- Bedrooms: 3
- Bathrooms: 2
- Full bathrooms: 2
Primary bedroom
- Description: Master Bath, Walk-in Closet
- Level: Main
- Area: 205.88
- Dimensions: 15.25 x 13.5
Bedroom 2
- Level: Main
- Area: 134.38
- Dimensions: 12.5 x 10.75
Bedroom 3
- Level: Main
- Area: 145.75
- Dimensions: 13.25 x 11
Dining room
- Description: Hardwood Floor
- Level: Main
- Area: 147
- Dimensions: 14 x 10.5
Kitchen
- Description: All Appliances
- Level: Main
- Area: 171.5
- Dimensions: 14 x 12.25
Living room
- Description: Hardwood Floor, Fireplace
- Level: Main
- Area: 236.38
- Dimensions: 15.5 x 15.25
Heating
- Forced Air, Natural Gas
Cooling
- Central Electric
Appliances
- Laundry: Sink, Washer/Dryer Hookup
Features
- High Speed Internet, Tub/Shower, Walk-In Closet(s), Liv/Din Combo, Laminate Counters, Wood Cabinets, Pantry
- Flooring: Wood, Carpet, Tile
- Doors: Storm Door(s)
- Windows: Window Treatments
- Has basement: No
- Has fireplace: Yes
- Fireplace features: Living Room, Gas, Screen
Interior area
- Total structure area: 1,673
- Total interior livable area: 1,673 sqft
- Finished area below ground: 0
Property
Parking
- Total spaces: 2
- Parking features: Attached, Paved
- Attached garage spaces: 2
Features
- Patio & porch: Back, Deck, Front Porch
- Fencing: Back Yard,Privacy,Wood
Lot
- Dimensions: 96.22 × 125.00
- Features: Rolling Slope, Curbs and Gutters
Details
- Additional structures: None
- Parcel number: 1270300032030001
- Zoning description: R-1 One- Family Dwelling*
Construction
Type & style
- Home type: SingleFamily
- Architectural style: Ranch
- Property subtype: Single Family Residence
Materials
- Foundation: Concrete Perimeter, Slab
- Roof: Composition
Condition
- Year built: 1996
Details
- Builder name: Herigon
Utilities & green energy
- Electric: City
- Gas: Gas-Natural
- Sewer: City
- Water: Public
- Utilities for property: Natural Gas Connected, Trash-City
Community & HOA
Community
- Security: Smoke Detector(s)
- Subdivision: Belmont Village
HOA
- Has HOA: No
Location
- Region: Columbia
Financial & listing details
- Tax assessed value: $168,700
- Annual tax amount: $1,798
- Date on market: 8/12/2023
- Road surface type: Paved
Price history
| Date | Event | Price |
|---|---|---|
| 9/22/2023 | Sold | -- |
Source:  CBORMLS #415377 Report a problem CBORMLS #415377 Report a problem | ||
| 8/12/2023 | Listed for sale | $249,900$149/sqft |
Source: CBORMLS #415377 Report a problem | ||
Public tax history
| Year | Property taxes | Tax assessment |
|---|---|---|
| 2025 | -- | $32,053 +14.5% |
| 2024 | $1,888 +0.8% | $27,987 |
| 2023 | $1,872 +4.1% | $27,987 +4% |
| 2022 | $1,798 -0.2% | $26,904 |
| 2021 | $1,801 +1.5% | $26,904 +8% |
| 2020 | $1,775 0% | $24,910 |
| 2019 | $1,775 +7.2% | $24,910 +8% |
| 2018 | $1,655 +1.2% | $23,066 |
| 2017 | $1,635 +0.2% | $23,066 |
| 2016 | $1,632 | $23,066 |
| 2015 | $1,632 +8.9% | $23,066 |
| 2014 | $1,499 | $23,066 |
| 2013 | -- | $23,066 |
| 2012 | -- | $23,066 |
| 2011 | -- | $23,066 |
| 2010 | -- | $23,066 |
| 2009 | -- | $23,066 |
| 2008 | -- | $23,066 |
| 2007 | -- | -- |
| 2003 | -- | $20,064 |
| 2002 | -- | $20,064 |
| 2001 | -- | $20,064 |
Find assessor info on the county website
Neighborhood: 65202
Nearby homes
- $--3 bd3 ba1.7k sqft3701 Triple Crown Dr, Columbia, MO 65202Sold
- $296,1003 bd2 ba1.7k sqft1312 Seattle Slew Dr, Columbia, MO 65202Off Market
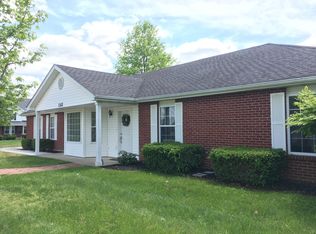
- $271,4003 bd2 ba1.4k sqft3704 Derby Ridge Dr, Columbia, MO 65202Off Market
- $426,4003 bd2 ba1.4k sqft3702 Derby Ridge Dr, Columbia, MO 65202Off Market
- $302,6003 bd2 ba1.7k sqft3706 Derby Ridge Dr, Columbia, MO 65202Off Market
- $339,0003 bd2 ba2.2k sqft3702 Triple Crown Dr, Columbia, MO 65202Off Market
- $359,9004 bd3 ba2.8k sqft3704 Triple Crown Dr, Columbia, MO 65202For Sale
- $334,4004 bd3 ba2.1k sqft3603 Triple Crown Dr, Columbia, MO 65202Off Market
Nearby schools
GreatSchools rating
- 7/10Derby Ridge Elementary SchoolGrades: PK-5Distance: 0.3 mi
- 5/10John B. Lange Middle SchoolGrades: 6-8Distance: 0.9 mi
- 3/10Muriel Battle High SchoolGrades: 9-12Distance: 5.3 mi
Schools provided by the listing agent
- Elementary: Derby Ridge
- Middle: Lange
- High: Battle
Source: CBORMLS. This data may not be complete. We recommend contacting the local school district to confirm school assignments for this home.
Sell for more on Zillow
Get a Zillow Showcase℠ listing at no additional cost and you could sell for .
$272,300
2% more
+$5,446
With Zillow Showcase(estimated)
$277,746
- Missouri
- Boone County
- Columbia
- 65202
- 3703 Triple Crown Dr
Nearby cities
Nearby neighborhoods
Nearby zip codes
Other Columbia Topics
