Skip main navigation
Off market
  • $858,000

    3703 Victoria Dr, Mount Kisco, NY 10549

    2beds
    1,801sqft
    SingleFamily
    Built in 1987
    2,160 Square Feet Lot
    $858,000 Zestimate®
    $476/sqft
    $4,891 Estimated rent

    Home value

    $858,000

    $815,000 - $901,000

    $4,891/mo

    Zestimate® history
    Loading
    Loading...

    Owner options

    List your home for rent

    $4,891/mo

    Rent Zestimate®

    Find your next renter with Zillow Rental Manager. Plus, with online applications, you can quickly screen prospective tenants – for free.

    Learn more

    $4,891/mo

    Rent Zestimate®

    Refinance and save

    $6,210/mo

    Est. payment

    Refinancing to a lower rate could help reduce your monthly payments and save thousands over the life of the loan.

    See today's rates

    $6,210/mo

    Est. payment

    Explore your selling options

    Work with a Zillow partner agent

    Leverage their expertise and Zillow's premium Showcase listings to get your home seen by more buyers.

    Get started

    List with your own agent

    Get your home in front of millions of buyers by listing it on Zillow.

    Learn how to do it

    Sell it yourself

    Take full control of how buyers see your home on Zillow by listing For Sale by Owner (FSBO).

    List your home

    What's special

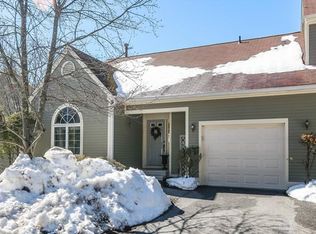
    Welcome to Guard Hill Manor!Luxury townhome in sought after enclave.Best location near top of Victoria Drive on cul de sac with PANORAMIC views!Features tastefully upgraded kitchen and baths,gorgeous hard wood floors(main level),fireplace,crown molding thru-out, & newer mechanicals.Finished walk-out lower level leads to picturesque useable flat property.Onsite pool,tennis,and tot lot plus convenient visitor parking.Close proximity to charming Village of Mt.Kisco and Metro North commute.Hurry!

    This property is off market, which means it's not currently listed for sale or rent on Zillow. This may be different from what's available on other websites or public sources.
    Facts & features

    Interior

    Bedrooms & bathrooms
    • Bedrooms: 2
    • Bathrooms: 4
    • Full bathrooms: 3
    • 1/2 bathrooms: 1
    Features
    • Basement: Finished
    • Has fireplace: Yes
    Interior area
    • Total interior livable area: 1,801 sqft

    Property

    Parking
    • Total spaces: 1
    • Parking features: Garage - Attached
    Features
    • Exterior features: Wood
    Lot
    • Size: 2,160 sqft
    Details
    • Parcel number: 5556006982513703

    Construction

    Type & style
    • Home type: SingleFamily
    Materials
    • Wood
    Condition
    • Year built: 1987

    Community & neighborhood

    Location
    • Region: Mount Kisco

    HOA & financial

    HOA
    • Has HOA: Yes
    • HOA fee: $525 monthly

    Other

    Other facts
    • Amenities: Close to School, Close to Shops, Deck, Master Bath, Walk Out Basement, Close to Railroad, Patio, Eat in Kitchen, Walk In Closet, View, Storage, Security System, Cul-De-Sac, Tennis, Clubhouse, Wall To Wall Carpet, Granite Countertops, Community Pool, Community Tennis Courts
    • Parking: Driveway, 1 Car Attached, Street Parking
    • Property Type: Single Family
    • Siding Description: Vinyl
    • Status: Active
    • Heating Fuel: Natural Gas
    • Water Description: Municipal
    • Air Conditioning: Central
    • Basement Description: Full, Walk Out, Finished
    • Attic Description: Scuttle
    • Hoa Fee Includes: Common Area Costs, Snow Removal, Trash Collection
    • Sq Ft Source: Municipality
    • Style: Town House
    • Lot Description: Level
    • Garbage: Other/See Remarks
    • Post Office: Mount Kisco
    • Heating Type: Forced Air
    • Hotwater: Gas Stand Alone
    • Village: Mount Kisco
    • Tax Source: Municipality
    • Tax Year: 2015
    • Tax Amount: 11856
    • Included: Dishwasher, Light Fixtures, Screens, Alarm System, Dryer, Garage Door Opener, Garage Remote, Refrigerator, Washer, Microwave, Ceiling Fan, Storm Windows, Front Gate
    • Construction Description: Frame
    • Sewer Description: Municipal

    Price history

    DateEventPrice
    4/27/2017Sold$570,000-4.8%$316/sqft
    Source: OneKey® MLS as distributed by MLS GRID #H4701197 Report a problem
    3/10/2017Pending sale$599,000$333/sqft
    Source: Better Homes and Gardens Rand Realty #4701197 Report a problem
    9/28/2016Price change$599,000-1.8%$333/sqft
    Source: Better Homes and Gardens Rand Realty #4625359 Report a problem
    8/26/2016Price change$610,000-0.8%$339/sqft
    Source: Better Homes and Gardens Rand Realty #4625359 Report a problem
    6/3/2016Listed for sale$615,000+5.7%$341/sqft
    Source: BHG Rand Realty #4625359 Report a problem
    7/10/2012Sold$582,000+11.5%$323/sqft
    Source: Public Record Report a problem
    10/9/2008Sold$522,000+132.1%$290/sqft
    Source: Public Record Report a problem
    5/7/1998Sold$224,900$125/sqft
    Source: Public Record Report a problem

    Public tax history

    YearProperty taxesTax assessment
    2025-- $83,700
    2024-- $83,700
    2023-- $83,700
    2022-- $83,700
    2021-- $83,700
    2020-- $83,700
    2019-- $83,700
    2018-- $83,700
    2017-- $83,700
    2016-- $83,700
    2015-- $83,700
    2014-- $83,700
    2013-- $83,700
    2012-- $83,700
    2011-- $83,700
    2010-- $83,700
    2009-- $83,700
    2008-- $83,700
    2007-- $83,700
    2006-- $83,700
    2005-- $83,700

    Find assessor info on the county website

    Neighborhood: 10549

    Nearby schools

    GreatSchools rating
    Schools provided by the listing agent
    • Elementary: West Patent
    • Middle: Fox Lane
    • High: Fox Lane
    • District: Bedford

    Source: The MLS. This data may not be complete. We recommend contacting the local school district to confirm school assignments for this home.