Skip main navigation
Closed
  • $271,000

    3703 W 159th St, Cleveland, OH 44111

    3beds
    --sqft
    Single Family Residence
    Built in 1939
    4,861.3 Square Feet Lot
    $285,000 Zestimate®
    $--/sqft
    $1,315 Estimated rent

    Home value

    $285,000

    $259,000 - $314,000

    $1,315/mo

    Zestimate® history
    Loading
    Loading...

    Owner options

    List your home for rent

    $1,315/mo

    Rent Zestimate®

    Find your next renter with Zillow Rental Manager. Plus, with online applications, you can quickly screen prospective tenants – for free.

    Learn more

    $1,315/mo

    Rent Zestimate®

    Refinance and save

    $1,892/mo

    Est. payment

    Refinancing to a lower rate could help reduce your monthly payments and save thousands over the life of the loan.

    See today's rates

    $1,892/mo

    Est. payment

    Explore your selling options

    Work with a Zillow partner agent

    Leverage their expertise and Zillow's premium Showcase listings to get your home seen by more buyers.

    Get started

    List with your own agent

    Get your home in front of millions of buyers by listing it on Zillow.

    Learn how to do it

    Sell it yourself

    Take full control of how buyers see your home on Zillow by listing For Sale by Owner (FSBO).

    List your home

    What's special

    Subway tile backsplashStainless steel appliancesGorgeous granite countertopsOutstanding front porchWood cabinetryFresh paintDecorative fireplace
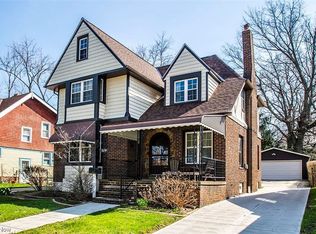
    Welcome Home! This stunning West Park Bungalow will have you wow’d from the moment you walk up to the front of the home! The stained concrete driveway and stamped concrete walkway leads you to the outstanding front porch! With the wood ceiling feature, you’ll just want to spend time out here! The home itself has hardwood flooring throughout, fresh paint and details specific to the style of the home! The living room has a cozy decorative fireplace with built in shelving. The formal dining room has a built in cabinet with beautiful leaded glass and leads into the newly renovated kitchen! It features wood cabinetry with brushed nickel hardware, subway tile backsplash, gorgeous granite countertops, stainless steel sink and faucet along stainless steel appliances. On the first floor, there are 2 nice sized bedrooms with ample closet space. Upstairs you’ll find a huge bedroom featuring additional sitting space with so many possibilities! The lower level is unfinished, features laundry, utility, storage room and is ready for your finishing touches. The outdoor living is breathtaking! The backyard patio is color stained and stamped concrete with an accurate compass feature within the patio. The string light feature just gives it an extra special touch at night! The home has been so well cared for! There’s nothing left to do, just pack and enjoy your new home! Driveway (May 2024). Kitchen reno (Jan 2022). Kitchen appliances: Refrigerator (Oct 2020), Dishwasher (Feb 2021), Stove (Feb 2021), Microwave (March 2025). Garage door, opener, and track (Sept 2021). Patio door (March 2021). Roof with baffle system - 50yr warranty (Nov 2019). Porch and vinyl shake siding on front (June 2019). Stamped patio and front walkway (May 2017).

    Zillow last checked:

    Listing updated:

    Listing Provided by:

    Caprina M Gates caprinagates@gmail.com440-465-0074,

    EXP Realty, LLC.

    Bought with:

    Jacquelyn A Metzger, 2005007490

    ERA Real Solutions Realty

    Source: MLS Now,MLS#: 5113751MLS LogoOriginating MLS: Akron Cleveland Association of REALTORS

    Facts & features

    Interior

    Bedrooms & bathrooms
    • Bedrooms: 3
    • Bathrooms: 1
    • Full bathrooms: 1
    • Main level bathrooms: 1
    • Main level bedrooms: 2
    Bedroom
    • Description: Flooring: Wood
    • Level: First
    • Dimensions: 12 x 11
    Bedroom
    • Description: Flooring: Wood
    • Level: First
    • Dimensions: 10 x 10
    Bedroom
    • Description: Flooring: Wood
    • Level: Second
    • Dimensions: 25 x 12
    Bathroom
    • Description: Flooring: Tile
    • Level: First
    Dining room
    • Description: Flooring: Wood
    • Features: Built-in Features
    • Level: First
    • Dimensions: 10 x 8
    Eat in kitchen
    • Description: Flooring: Luxury Vinyl Tile
    • Features: Granite Counters
    • Level: First
    • Dimensions: 10 x 8
    Laundry
    • Description: Flooring: Concrete
    • Level: Basement
    Living room
    • Description: Flooring: Wood
    • Features: Fireplace
    • Level: First
    • Dimensions: 16 x 11
    Recreation
    • Description: Flooring: Concrete
    • Level: Basement
    Heating
    • Forced Air
    Cooling
    • Central Air
    Appliances
    • Included: Dishwasher, Microwave, Range, Refrigerator
    • Laundry: In Basement
    Features
    • Built-in Features, Ceiling Fan(s), Granite Counters
    • Basement: Unfinished
    • Number of fireplaces: 1
    • Fireplace features: Decorative, Living Room

    Property

    Parking
    • Total spaces: 1
    • Parking features: Driveway, Detached, Garage
    • Garage spaces: 1
    Features
    • Levels: One and One Half,Two
    • Stories: 2
    • Patio & porch: Covered, Patio, Porch
    Lot
    • Size: 4,861 sqft
    • Dimensions: 35 x 135
    Details
    • Parcel number: 02523034

    Construction

    Type & style
    • Home type: SingleFamily
    • Architectural style: Bungalow
    • Property subtype: Single Family Residence
    Materials
    • Brick, Block, Concrete
    • Foundation: Block
    • Roof: Asphalt,Fiberglass
    Condition
    • Year built: 1939

    Utilities & green energy

    • Sewer: Public Sewer
    • Water: Public

    Community & neighborhood

    Location
    • Region: Cleveland
    • Subdivision: Lotus Realty Cos Fisher

    Other

    Other facts
    • Listing terms: Cash,Conventional,FHA,VA Loan

    Price history

    DateEventPrice
    5/14/2025Sold$271,000+8.4%
    Source: MLS Now #5113751 Report a problem
    4/29/2025Pending sale$250,000
    Source: MLS Now #5113751 Report a problem
    4/14/2025Contingent$250,000
    Source: MLS Now #5113751 Report a problem
    4/10/2025Listed for sale$250,000+104.4%
    Source: MLS Now #5113751 Report a problem
    9/15/2016Sold$122,335-5.8%
    Source: MLS Now #3822143 Report a problem
    8/10/2016Listed for sale$129,900
    Source: Howard Hanna - Rocky River #3822143 Report a problem
    8/2/2016Pending sale$129,900
    Source: Howard Hanna - Rocky River #3822143 Report a problem
    7/2/2016Listed for sale$129,900+31.3%
    Source: Howard Hanna - Rocky River #3822143 Report a problem
    10/2/2011Listing removed$98,900
    Source: RE/MAX PROS #3238434 Report a problem
    9/13/2011Price change$98,900-0.5%
    Source: RE/MAX PROS #3238434 Report a problem
    8/30/2011Price change$99,400-0.5%
    Source: RE/MAX PROS #3238434 Report a problem
    8/4/2011Price change$99,900-4.4%
    Source: RE/MAX PROS #3238434 Report a problem
    7/20/2011Price change$104,500-0.4%
    Source: RE/MAX PROS #3238434 Report a problem
    7/6/2011Price change$104,900-4.5%
    Source: RE/MAX PROS #3238434 Report a problem
    6/18/2011Price change$109,900-8.3%
    Source: RE/MAX Pros #3238434 Report a problem
    5/5/2011Price change$119,900-0.1%
    Source: Russell Real Estate Services #3158101 Report a problem
    2/5/2011Price change$119,999-2%
    Source: Russell Real Estate Services #3158101 Report a problem
    10/8/2010Price change$122,500-1.9%
    Source: Russell Real Estate Services #3158101 Report a problem
    8/4/2010Price change$124,900-3.8%
    Source: Russell Real Estate Services #3158101 Report a problem
    2/17/2010Listed for sale$129,900+85.8%
    Source: Russell Real Estate Services #3105397 Report a problem
    3/27/2008Sold$69,900
    Source: Public Record Report a problem

    Public tax history

    YearProperty taxesTax assessment
    2025$4,125 +0%$62,900
    2024$4,123 +5.8%$62,900 +22.4%
    2023$3,897 +0.6%$51,380
    2022$3,875 +1%$51,380
    2021$3,836 +12.4%$51,380 +30%
    2020$3,413 +5.6%$39,520
    2019$3,233 +2.8%$39,520
    2018$3,145 +66.1%$39,520 +72.1%
    2017$1,893 -1.7%$22,960
    2016$1,925 $22,960
    2015$1,925 +9.5%$22,960 +10%
    2014$1,758 +1.7%$20,870
    2013$1,728 +2.9%$20,870
    2012$1,680 +10.4%$20,870 -15.2%
    2011$1,522 +0.2%$24,610
    2010$1,519 +0.8%$24,610
    2009$1,508 -0.7%$24,610 -30.7%
    2008$1,518 +3.3%$35,530
    2007$1,469 -24.5%$35,530
    2006$1,947 +6.6%$35,530 +12.2%
    2005$1,826 +1.2%$31,680
    2004$1,805 +1.1%$31,680
    2003$1,786 +11.8%$31,680 +10.8%
    2002$1,597 -42.8%$28,600
    2001$2,794 +4.5%$28,600
    2000$2,674 $28,600

    Find assessor info on the county website

    Neighborhood: Kamm's Corner

    Nearby schools

    GreatSchools rating
    Schools provided by the listing agent
    • District: Cleveland Municipal - 1809

    Source: MLS Now. This data may not be complete. We recommend contacting the local school district to confirm school assignments for this home.

    Get a cash offer in 3 minutes
    Find out how much your home could sell for in as little as 3 minutes with a no-obligation cash offer.
    Estimated market value
    $285,000
    Get a cash offer in 3 minutes
    Find out how much your home could sell for in as little as 3 minutes with a no-obligation cash offer.
    Estimated market value
    $285,000