Skip main navigation
For sale
  • $599,000

    3703 W 42nd Ave, Kennewick, WA 99337

    3beds
    3,488sqft
    : 
    Loading
    Get pre-qualified
    Single Family Residence
    Built in 2004
    0.32 Acres Lot
    $-- Zestimate®
    $172/sqft
    $31/mo HOA

    What's special

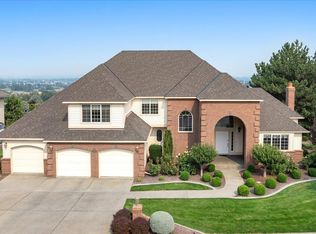
    MLS# 294305 Imagine waking up to breathtaking sunrise views or winding down to the twinkling lights of the city below. Located in one of the Tri-Cities' most desirable neighborhoods, this custom-built 3,488 sq ft home offers the perfect blend of luxury, comfort, and convenience. What Makes This Home Special: Step inside to discover elegant wood-wrapped windows that frame stunning panoramic views from every front-facing room. The thoughtfully updated interior features fresh carpet, a gourmet kitchen with granite countertops and reverse osmosis water system, and three spacious bedrooms—including a luxurious primary suite that feels like your own private spa. Work from home? You'll love the dedicated office space. Enjoy entertaining? The lower level is your new favorite gathering spot, with elevated ceilings, a full wet bar, and a versatile entertainment room perfect for movie nights, game days, or simply relaxing with friends and family. Indoor-Outdoor Living at Its Finest: The expansive covered deck is where you'll spend your weekends—hosting barbecues, sipping morning coffee, or simply soaking in those incredible views. With a rare four-car garage, professionally landscaped grounds, and proximity to top-rated schools, shopping, dining, and golf, this home truly has it all. This isn't just a house—it's the lifestyle you've been dreaming about. Ready to fall in love? Call your favorite Realtor to schedule your private showing today!
    15 days
    |
    873
    |
    23
    |

    Zillow last checked:

    Listing updated:

    Listed by:

    Deborah Schmoe 248-759-9500,

    John L Scott Tri-Cities Pasco

    Source: PACMLS,MLS#: 294305MLS Logo

    Loading...

      Facts & features

      Interior

      Bedrooms & bathrooms
      • Bedrooms: 3
      • Bathrooms: 3
      • Full bathrooms: 2
      • 3/4 bathrooms: 1
      Heating
      • Heat Pump
      Cooling
      • Heat Pump
      Appliances
      • Included: Dishwasher, Disposal, Microwave, Range/Oven, Refrigerator
      • Laundry: Laundry Chute
      Features
      • Flooring: Carpet, Laminate, Tile, Wood
      • Windows: Double Pane Windows, Windows - Wood Wrapped
      • Basement: Yes
      • Number of fireplaces: 2
      • Fireplace features: 2, Propane, Wood Burning
      Interior area
      • Total structure area: 3,488
      • Total interior livable area: 3,488 sqft
      Video & virtual tour

      Property

      Parking
      • Total spaces: 4
      • Parking features: Attached, Golf Cart Garage, Tandem, 4 car
      • Attached garage spaces: 4
      Features
      • Levels: 1 Story w/Basement
      • Stories: 1
      • Patio & porch: Deck/Covered, Deck/Trex-type
      • Has view: Yes
      Lot
      • Size: 0.32 Acres
      Details
      • Parcel number: 115893040002002
      • Zoning description: Residential

      Construction

      Type & style
      • Home type: SingleFamily
      • Property subtype: Single Family Residence
      Materials
      • Composition
      • Foundation: Slab
      • Roof: Comp Shingle
      Condition
      • Existing Construction (Not New)
      • New construction: No
      • Year built: 2004

      Utilities & green energy

      • Water: Public
      • Utilities for property: Sewer Connected

      Community & HOA

      Community
      • Subdivision: Canyon Lk
      HOA
      • Has HOA: Yes
      • HOA fee: $370 annually
      Location
      • Region: Kennewick

      Financial & listing details

      • Price per square foot: $172/sqft
      • Tax assessed value: $655,530
      • Annual tax amount: $5,237
      • Date on market: 7/1/2026
      • Listing terms: Cash,Conventional,FHA,VA Loan
      • Inclusions: Refrigerator, Range / Oven, Microwave, Dishwasher
      • Electric utility on property: Yes
      • Road surface type: Paved

        Estimated market value

        Not available

        Estimated sales range

        Not available

        $3,194/mo

        Price history

        DateEventPrice
        7/1/2026Listed for sale$599,000$172/sqft
        Source: PACMLS #294305 Report a problem
        6/4/2026Listing removed$599,000$172/sqft
        Source: BHHS broker feed #286950 Report a problem
        4/24/2026Price change$599,000-6.4%$172/sqft
        Source: PACMLS #286950 Report a problem
        1/29/2026Price change$639,900-2.3%$183/sqft
        Source: PACMLS #286950 Report a problem
        10/31/2025Price change$654,900-1.5%$188/sqft
        Source: PACMLS #286950 Report a problem
        10/9/2025Price change$664,900-0.7%$191/sqft
        Source: PACMLS #286950 Report a problem
        8/26/2025Listed for sale$669,900+34%$192/sqft
        Source: PACMLS #286950 Report a problem
        11/23/2020Sold$500,000-2.9%$143/sqft
        Source: PACMLS #248625 Report a problem
        10/21/2020Pending sale$515,000$148/sqft
        Source: Keller Williams Tri-Cities #248625 Report a problem
        7/6/2020Price change$515,000-1%$148/sqft
        Source: RE/MAX Northwest Realtors #246022 Report a problem
        6/4/2020Listed for sale$520,000$149/sqft
        Source: RE/MAX Northwest Realtors #246022 Report a problem

        Public tax history

        YearProperty taxesTax assessment
        2024$5,237 +0.5%$655,530
        2023$5,211 +36.1%$655,530 +20.9%
        2022$3,829 -21.1%$542,050 +8.7%
        2021$4,851 +21.4%$498,730 +25.4%
        2020$3,996 -4.3%$397,660
        2019$4,176 $397,660
        2018-- $397,660 +7.8%
        2017$4,626 +9.1%$368,780 +2.1%
        2016$4,242 $361,330
        2015$4,242 -0.8%$361,330
        2014$4,274 $361,330
        2013$4,274 $361,330
        2012-- $361,330
        2011-- $361,330 -2.1%
        2010-- $369,220
        2009-- $369,220
        2008-- --
        2007-- --
        2006-- --
        Find assessor info on the county website

        Monthly payment

        Est. payment

        Payment breakdown

        Explore the cost of this home by adjusting the details. Changes won't be saved.
        All calculations are estimates and provided by Zillow, Inc. for informational purposes only. Actual amounts may vary.
        HOA fees may include property taxes on listings classified as Co-Ops. Contact the listing agent and/or owner for fee details.
        Mortgage interest rates are dependent on a number of factors, including credit score, down payment, and repayment length. Interest rate data provided by Zillow Group Marketplace, Inc. as of 1/1/1970 from various mortgage lenders with which we have lead or other similar arrangements; the Estimated Payment is an average of those rates.
        See how much you could borrow to make a competitive offer.

        Climate risks

        Neighborhood: 99337

        Getting around

        6 / 100
        Car-Dependent
        23 / 100
        Minimal Transit
        2 / 100
        Somewhat Bikeable

        Nearby schools

        GreatSchools rating

        A local agent can set up tours, give advice and negotiate with sellers.

        A local lender can help you make sure your offer is ready when you are.

        Browse local experts

        Similar homes