Skip main navigation
Closed
  • $334,500

    3703 W High St, McHenry, IL 60050

    4beds
    1,716sqft
    Single Family Residence
    Built in 1958
    0.26 Acres Lot
    $368,900 Zestimate®
    $195/sqft
    $2,763 Estimated rent

    Home value

    $368,900

    $347,000 - $391,000

    $2,763/mo

    Zestimate® history
    Loading
    Loading...

    Owner options

    List your home for rent

    $2,763/mo

    Rent Zestimate®

    Find your next renter with Zillow Rental Manager. Plus, with online applications, you can quickly screen prospective tenants – for free.

    Learn more

    $2,763/mo

    Rent Zestimate®

    Refinance and save

    $2,448/mo

    Est. payment

    Refinancing to a lower rate could help reduce your monthly payments and save thousands over the life of the loan.

    See today's rates

    $2,448/mo

    Est. payment

    Explore your selling options

    Work with a Zillow partner agent

    Leverage their expertise and Zillow's premium Showcase listings to get your home seen by more buyers.

    Get started

    List with your own agent

    Get your home in front of millions of buyers by listing it on Zillow.

    Learn how to do it

    Sell it yourself

    Take full control of how buyers see your home on Zillow by listing For Sale by Owner (FSBO).

    List your home

    What's special

    See-through wood-burning fireplaceFenced backyardSpacious bedroomsRecessed lightingHome officeVegetable or flower gardenGorgeous kitchen
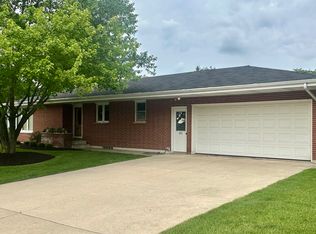
    This cute 4 BR ranch home is so bright, filled with great sunlight all day long. A huge living room along with the openness to the dining and kitchen area, they just found it so beautiful. Whether you're in the grand living room or in the front den, the see-through wood-burning fireplace really adds a warm, inviting touch. If a big, gorgeous kitchen is on your must-have list, this home has what you're looking for! Granite countertops, custom tile backsplash, stainless steel appliances, wall-to-wall cabinets, crown molding, recessed lighting, and three-seat breakfast bar all work well together to add beautiful style to this wonderful kitchen. Each of the three spacious bedrooms are located away from the main living areas, adding a little privacy to this smart, functional layout with hardwood floors. Bedroom 4 is currently being used as a home office with additional exterior access to outside sitting area. Full unfinished basement and an over-sized one car garage are just some of the other features in this desirable home. Carpet and Painting has just been completed! A/C, Dishwasher, Water Heater and new garage door replaced in 2024. Roof and Pella windows (Living Room/Dining Room) replaced in 2023. The fenced backyard faces South and is ideally suited for a vegetable or flower garden. Located in a quiet, mature neighborhood. Close to schools, Parks, Community Pool, Historic Downtown McHenry, fantastic restaurants, and the Fox River!

    Zillow last checked:

    Listing updated:

    Listed by:

    Timothy Lydon 815-236-6810,

    RE/MAX Plaza

    Bought with:

    Donna Bode, CSC

    @properties Christie's International Real Estate

    Source: MRED as distributed by MLS GRID,MLS#: 12487144MLS Logo

    Facts & features

    Interior

    Bedrooms & bathrooms
    • Bedrooms: 4
    • Bathrooms: 2
    • Full bathrooms: 1
    • 1/2 bathrooms: 1
    Rooms
    • Room types: No additional rooms
    Primary bedroom
    • Features: Flooring (Hardwood)
    • Level: Main
    • Area: 143 Square Feet
    • Dimensions: 13X11
    Bedroom 2
    • Features: Flooring (Hardwood)
    • Level: Main
    • Area: 132 Square Feet
    • Dimensions: 12X11
    Bedroom 3
    • Features: Flooring (Hardwood)
    • Level: Main
    • Area: 121 Square Feet
    • Dimensions: 11X11
    Bedroom 4
    • Level: Main
    • Area: 156 Square Feet
    • Dimensions: 13X12
    Dining room
    • Features: Flooring (Hardwood)
    • Level: Main
    • Area: 120 Square Feet
    • Dimensions: 12X10
    Kitchen
    • Features: Kitchen (Eating Area-Breakfast Bar), Flooring (Hardwood)
    • Level: Main
    • Area: 156 Square Feet
    • Dimensions: 13X12
    Laundry
    • Level: Basement
    • Area: 180 Square Feet
    • Dimensions: 15X12
    Living room
    • Features: Flooring (Carpet)
    • Level: Main
    • Area: 414 Square Feet
    • Dimensions: 23X18
    Heating
    • Natural Gas, Forced Air
    Cooling
    • Central Air
    Appliances
    • Included: Microwave, Dishwasher, Refrigerator, Stainless Steel Appliance(s), Cooktop, Oven
    Features
    • 1st Floor Bedroom, 1st Floor Full Bath
    • Flooring: Hardwood
    • Windows: Screens
    • Basement: Unfinished,Full
    • Number of fireplaces: 1
    • Fireplace features: Double Sided, Living Room
    Interior area
    • Total structure area: 0
    • Total interior livable area: 1,716 sqft

    Property

    Parking
    • Total spaces: 1
    • Parking features: Concrete, Garage Door Opener, Yes, Garage Owned, Attached, Garage
    • Attached garage spaces: 1
    • Has uncovered spaces: Yes
    Accessibility
    • Accessibility features: No Disability Access
    Features
    • Stories: 1
    • Patio & porch: Patio
    • Fencing: Fenced
    Lot
    • Size: 0.26 Acres
    • Dimensions: 80X139.5
    Details
    • Additional structures: None
    • Parcel number: 0935330007
    • Special conditions: None
    • Other equipment: Water-Softener Owned, Ceiling Fan(s)

    Construction

    Type & style
    • Home type: SingleFamily
    • Architectural style: Ranch
    • Property subtype: Single Family Residence
    Materials
    • Cedar
    • Foundation: Concrete Perimeter
    • Roof: Asphalt
    Condition
    • New construction: No
    • Year built: 1958
    • Major remodel year: 2022
    Details
    • Builder model: RANCH

    Utilities & green energy

    • Electric: Circuit Breakers
    • Sewer: Public Sewer
    • Water: Public

    Community & HOA

    Community
    • Features: Curbs, Street Lights, Street Paved
    • Security: Carbon Monoxide Detector(s)
    • Subdivision: Edgebrook Heights
    HOA
    • Services included: None
    Location
    • Region: Mchenry

    Financial & listing details

    • Price per square foot: $195/sqft
    • Tax assessed value: $271,452
    • Annual tax amount: $6,978
    • Date on market: 10/10/2025
    • Listing terms: Conventional
    • Ownership: Fee Simple

    Price history

    DateEventPrice
    11/20/2025Sold$334,500-1.6%$195/sqft
    Source: MRED as distributed by MLS GRID #12487144 Report a problem
    10/30/2025Contingent$339,900$198/sqft
    Source: MRED as distributed by MLS GRID #12487144 Report a problem
    10/22/2025Price change$339,900-2.9%$198/sqft
    Source: MRED as distributed by MLS GRID #12487144 Report a problem
    10/10/2025Listed for sale$349,900+34.3%$204/sqft
    Source: MRED as distributed by MLS GRID #12487144 Report a problem
    5/6/2022Sold$260,500+4.2%$152/sqft
    Source: Public Record Report a problem
    4/26/2022Pending sale$249,900$146/sqft
    Source: MRED as distributed by MLS GRID #11286546 Report a problem
    4/14/2022Listed for sale$249,900$146/sqft
    Source: MRED as distributed by MLS GRID #11286546 Report a problem
    3/18/2022Pending sale$249,900$146/sqft
    Source: RE/MAX International #11286546 Report a problem
    3/17/2022Contingent$249,900$146/sqft
    Source: MRED as distributed by MLS GRID #11286546 Report a problem
    3/16/2022Listed for sale$249,900$146/sqft
    Source: MRED as distributed by MLS GRID #11286546 Report a problem
    3/14/2022Pending sale$249,900$146/sqft
    Source: RE/MAX International #11286546 Report a problem
    3/13/2022Contingent$249,900$146/sqft
    Source: MRED as distributed by MLS GRID #11286546 Report a problem
    3/10/2022Listed for sale$249,900+87.9%$146/sqft
    Source: MRED as distributed by MLS GRID #11286546 Report a problem
    5/6/2015Sold$132,985-10.4%$77/sqft
    Source: Public Record Report a problem
    10/3/1994Sold$148,500$87/sqft
    Source: Public Record Report a problem

    Public tax history

    YearProperty taxesTax assessment
    2024$6,978 +3.4%$90,484 +11.6%
    2023$6,749 -12.7%$81,064 -7.3%
    2022$7,733 +1.7%$87,409 +4.4%
    2021$7,606 +3.4%$83,736 +4.3%
    2020$7,352 $80,246 +5.3%
    2019-- $76,200 +4.7%
    2018$7,649 +4.1%$72,745 +6.6%
    2017$7,351 -6.3%$68,273 +7%
    2016$7,847 $63,807 +1.6%
    2013$7,847 $62,821 -15.5%
    2011-- $74,358 -4.5%
    2010-- $77,862 -7.2%
    2009-- $83,885 -1.4%
    2008-- $85,094 +6.6%
    2006-- $79,845 +8.4%
    2005$4,782 +10.3%$73,638 +6.9%
    2004$4,334 +0.2%$68,911 +3.8%
    2003$4,323 +0.3%$66,408 +4.8%
    2002$4,310 +6.3%$63,379 +4.1%
    2001$4,056 +1.1%$60,901 +3.4%
    2000$4,014 $58,892
    Find assessor info on the county website

    Neighborhood: 60050

    Nearby schools

    GreatSchools rating
    Schools provided by the listing agent
    • Elementary: Edgebrook Elementary School
    • Middle: Mchenry Middle School
    • High: Mchenry Campus
    • District: 15

    Source: MRED as distributed by MLS GRID. This data may not be complete. We recommend contacting the local school district to confirm school assignments for this home.

    Get a cash offer in 3 minutes
    Find out how much your home could sell for in as little as 3 minutes with a no-obligation cash offer.
    Estimated market value
    $368,900
    Get a cash offer in 3 minutes
    Find out how much your home could sell for in as little as 3 minutes with a no-obligation cash offer.
    Estimated market value
    $368,900