Skip main navigation
Off market
Street View
  • $1,650,900

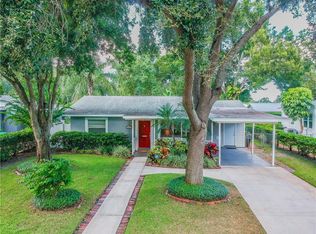
    3703 W Platt St, Tampa, FL 33609

    5beds
    3,546sqft
    Single Family Residence
    Built in 2021
    7,501 Square Feet Lot
    $1,650,900 Zestimate®
    $466/sqft
    $7,033 Estimated rent

    Home value

    $1,650,900

    $1.52M - $1.78M

    $7,033/mo

    Zestimate® history
    Loading
    Loading...

    Owner options

    List your home for rent

    $7,033/mo

    Rent Zestimate®

    Find your next renter with Zillow Rental Manager. Plus, with online applications, you can quickly screen prospective tenants – for free.

    Learn more

    $7,033/mo

    Rent Zestimate®

    Refinance and save

    $11,231/mo

    Est. payment

    Refinancing to a lower rate could help reduce your monthly payments and save thousands over the life of the loan.

    See today's rates

    $11,231/mo

    Est. payment

    Explore your selling options

    Work with a Zillow partner agent

    Leverage their expertise and Zillow's premium Showcase listings to get your home seen by more buyers.

    Get started

    List with your own agent

    Get your home in front of millions of buyers by listing it on Zillow.

    Learn how to do it

    Sell it yourself

    Take full control of how buyers see your home on Zillow by listing For Sale by Owner (FSBO).

    List your home

    What's special

    Under Construction. ESTIMATED COMPLETION in July! Extraordinary TB Homes Farmhouse Modern with a Saltwater-Heated- Fully Automated Pool/Spa in South Tampa. There is also 22' x 60' of green space back behind the pool, so much yard!!! Welcoming Front Porch & Great Curb Appeal. First floor holds a Guest Suite w/Full Private Bathroom, Expansive Great Room complete w/Stained faux wood beams, White Shaker kitchen w/Cabinets stacked to ceiling PLUS dining island, Dining Room, Butlers Pantry w/50 bottle Wine Fridge & Glass Cabinets stacked to ceiling, Mud-room & Pool Bathroom off of nearly 22' Travertine Clad covered lanai (pre-plumbed for future outdoor kitchen). 2nd floor holds Master Bedroom w/marble floors/shower walls, 3 more bedrooms, Jack N Jill Bath w/private vanities & En-suite Bathroom, 19' x 16' Bonus Room and a large Laundry Room. Home comes packed with HIGH END FINISHES; WOOD FLOORS THROUGHOUT (NO CARPET), Marble Master Bathroom w/Free Standing Tub, Designer Tiles in guest Bathrooms, Unique Light Fixtures, Matte Black Hardware throughout, 8' doors, Quartz Counters throughout that mimic marble, Paver Driveway, Impact Rated Windows ECT! Kitchen includes VIKING GAS APPLIANCES, Pot Filler, Quartz Counters, Kohler Farm Sink, Shaker Cabinets stacked to ceiling & a 3x12 Tile Back Splash. Homes comes with Great warranty. Photos are from previously built homes and may show differences & upgrades. Rendering is for artistic purposes and should not be relied upon for accuracy. Refer to detailed builder specs. Look Book, Building Plans & Detailed spec sheet available for review.

    This property is off market, which means it's not currently listed for sale or rent on Zillow. This may be different from what's available on other websites or public sources.

    Originating MLS: Tampa

    Facts & features

    Interior

    Bedrooms & bathrooms
    • Bedrooms: 5
    • Bathrooms: 5
    • Full bathrooms: 4
    • 1/2 bathrooms: 1
    Heating
    • Forced air, Electric
    Cooling
    • Central
    Appliances
    • Included: Dishwasher, Garbage disposal, Refrigerator
    Features
    • Open Floorplan, Walk-In Closet(s), Solid Surface Counters, Tray Ceiling(s)
    • Flooring: Tile, Hardwood
    Interior area
    • Structure area source: Builder
    • Total interior livable area: 3,546 sqft

    Property

    Parking
    • Total spaces: 2
    • Parking features: Garage - Attached
    Features
    • Levels: Two
    • Exterior features: Stucco
    • Pool features: Child Safety Fence, Gunite, Heated, Salt Water, Deck
    • Has spa: Yes
    • Spa features: Heated
    Lot
    • Size: 7,501 Square Feet
    • Dimensions: 60x125
    Details
    • Parcel number: 1829213MA000006000190A
    • Zoning: RS-60

    Construction

    Type & style
    • Home type: SingleFamily
    • Architectural style: Contemporary
    • Property subtype: Single Family Residence
    Materials
    • masonry
    • Roof: Composition
    Condition
    • Under Construction
    • Year built: 2021
    Details
    • Builder model: Jacaranda
    • Builder name: TB Homes

    Utilities & green energy

    • Sewer: Public Sewer
    • Water: Public
    • Utilities for property: Public

    Community & HOA

    Community
    • Subdivision: BON AIR
    Location
    • Region: Tampa

    Financial & listing details

    • Price per square foot: $466/sqft
    • Tax assessed value: $1,164,370
    • Annual tax amount: $22,546
    • Listing terms: Cash, Conventional, FHA, VA Loan
    • Ownership: Fee Simple

    Price history

    DateEventPrice
    11/19/2024Listing removed$1,150,000-2.2%$324/sqft
    Source: Stellar MLS #T3283300 Report a problem
    11/19/2023Listing removed--
    Source: Stellar MLS #T3283300 Report a problem
    11/18/2021Sold$1,176,300+2.3%$332/sqft
    Source: Public Record Report a problem
    2/1/2021Pending sale$1,150,000$324/sqft
    Source: Stellar MLS #T3283300 Report a problem
    1/18/2021Price change$1,150,000+0%$324/sqft
    Source: Stellar MLS #T3283300 Report a problem
    1/6/2021Listed for sale$1,149,900+233.3%$324/sqft
    Source: COURTER REALTY, INC. #T3283300 Report a problem
    11/17/2020Sold$345,000-4.2%$97/sqft
    Source: Stellar MLS #T3263752 Report a problem
    10/19/2020Pending sale$360,000$102/sqft
    Source: COASTAL PROPERTIES GROUP INTER #T3263752 Report a problem
    10/15/2020Price change$360,000-2.4%$102/sqft
    Source: COASTAL PROPERTIES GROUP INTER #T3263752 Report a problem
    9/15/2020Listed for sale$369,000$104/sqft
    Source: COASTAL PROPERTIES GROUP INTER #T3263752 Report a problem

    Public tax history

    YearProperty taxesTax assessment
    2025$22,546 +7.1%$1,164,370 +2.7%
    2024$21,050 +2.3%$1,133,325 +3%
    2023$20,583 -2.4%$1,100,316 -1.8%
    2022$21,088 +443.2%$1,120,077 +468.7%
    2021$3,882 +362.3%$196,950 +68.4%
    2020$840 +2.1%$116,971 +2.3%
    2019$823 $114,341 +1.9%
    2018$823 +0.1%$112,209 -48%
    2017$822 +1.3%$215,784 +100.5%
    2016$811 -0.1%$107,641 +0.7%
    2015$812 +8.9%$106,893 +0.8%
    2014$745 $106,045 +1.5%
    2013$745 -24.4%$104,478 +1.7%
    2012$985 +6.7%$102,732 +3%
    2011$924 +5.3%$99,740 +1.5%
    2010$877 +5.7%$98,266 +2.7%
    2009$830 -0.5%$95,683 +0.1%
    2008$834 -27.9%$95,587 +4.7%
    2007$1,158 -3.7%$91,289 +2.5%
    2006$1,201 +2.6%$89,062 +3%
    2005$1,170 $86,468 +3%
    2004-- $83,950 +1.9%
    2003-- $82,385 +13%
    2002-- $72,884 +1.6%
    2001-- $71,736 -14.9%
    2000$1,175 $84,300
    Find assessor info on the county website

    Neighborhood: Bon Air

    Nearby schools

    GreatSchools rating
    Schools provided by the listing agent
    • Elementary: Grady-HB
    • Middle: Coleman-HB
    • High: Plant-HB

    Source: The MLS. This data may not be complete. We recommend contacting the local school district to confirm school assignments for this home.

    Get a cash offer in 3 minutes
    Find out how much your home could sell for in as little as 3 minutes with a no-obligation cash offer.
    Estimated market value
    $1,650,900
    Get a cash offer in 3 minutes
    Find out how much your home could sell for in as little as 3 minutes with a no-obligation cash offer.
    Estimated market value
    $1,650,900