BRIGHT, STYLISH, and MOVE-IN READY, located in the desired area of WEST FENWICK! Featuring 3 spacious bedrooms and 2 Showstopper custom-updated bathrooms, this home is move-in ready with fresh paint, hand scraped strand bamboo flooring, new carpet and an encapsulated crawlspace. The open-concept layout is filled with natural light and highlights a bright kitchen with 42-inch cabinetry and stainless steel appliances—perfect for entertaining or everyday living. Step outside to enjoy a peaceful backyard retreat, complete with a large deck and brick paver walkways that add a charming, custom touch. Located just a short stroll from the community clubhouse and pool, residents also enjoy amenities including a kayak launch, fishing pier, playground, walking trails, and more. Whether you’re looking for a full-time residence or the ultimate beach getaway, this home is ready to welcome you.
Sold for $500,000
$500,000
37031 Owl Dr, Selbyville, DE 19975
3beds
2,000sqft
Single Family Residence
Built in 2005
7,841 Square Feet Lot
$496,800 Zestimate®
$250/sqft
$2,650 Estimated rent
Home value
$496,800
$457,000 - $537,000
$2,650/mo
Zestimate® history
Owner options
List your home for rent
$2,650/mo
Rent Zestimate®
Find your next renter with Zillow Rental Manager. Plus, with online applications, you can quickly screen prospective tenants – for free.
$2,650/mo
Rent Zestimate®
Refinance and save
$3,451/mo
Est. payment
Refinancing to a lower rate could help reduce your monthly payments and save thousands over the life of the loan.
$3,451/mo
Est. payment
Explore your selling options
Work with a Zillow partner agent
Leverage their expertise and Zillow's premium Showcase listings to get your home seen by more buyers.
Get startedList with your own agent
Get your home in front of millions of buyers by listing it on Zillow.
Learn how to do itSell it yourself
Take full control of how buyers see your home on Zillow by listing For Sale by Owner (FSBO).
List your homeWhat's special
Fresh paintNew carpetShowstopper custom-updated bathroomsPeaceful backyard retreatStainless steel appliancesNatural lightBrick paver walkways
Zillow last checked:
Listing updated:
Listed by:
ASHLEY BROSNAHAN 302-841-4200,
Long & Foster Real Estate, Inc.,
Listing Team: The Ashley Brosnahan Team, Co-Listing Team: The Ashley Brosnahan Team,Co-Listing Agent: Heather L Gates 302-858-7805,
Long & Foster Real Estate, Inc.
Bought with:
RHONDA FRICK, RS-0017752
Long & Foster Real Estate, Inc.
Source: Bright MLS,MLS#: DESU2086540
Facts & features
Interior
Bedrooms & bathrooms
- Bedrooms: 3
- Bathrooms: 2
- Full bathrooms: 2
- Main level bathrooms: 2
- Main level bedrooms: 3
Rooms
- Room types: Sun/Florida Room, Great Room, Laundry
Great room
- Level: Unspecified
Laundry
- Level: Main
Other
- Level: Unspecified
Heating
- Heat Pump, Electric
Cooling
- Central Air, Electric
Appliances
- Included: Dishwasher, Disposal, Dryer, Exhaust Fan, Ice Maker, Refrigerator, Oven/Range - Electric, Washer, Water Heater, Electric Water Heater
- Laundry: Main Level, Laundry Room
Features
- Attic, Breakfast Area, Combination Kitchen/Living, Entry Level Bedroom, Ceiling Fan(s), Vaulted Ceiling(s)
- Flooring: Carpet, Ceramic Tile, Wood
- Doors: Storm Door(s), Sliding Glass
- Windows: Insulated Windows, Screens
- Has basement: No
- Number of fireplaces: 1
- Fireplace features: Gas/Propane
Interior area
- Total structure area: 2,000
- Total interior livable area: 2,000 sqft
- Finished area above ground: 2,000
- Finished area below ground: 0
Property
Parking
- Total spaces: 6
- Parking features: Garage Door Opener, Off Street, Driveway, Attached
- Attached garage spaces: 2
- Uncovered spaces: 4
Accessibility
- Accessibility features: None
Features
- Levels: One
- Stories: 1
- Patio & porch: Deck
- Exterior features: Lawn Sprinkler, Sidewalks
- Pool features: Community
Lot
- Size: 7,841 Square Feet
- Dimensions: 56.00 x 116.00
- Features: Cleared, Corner Lot/Unit
Details
- Additional structures: Above Grade, Below Grade
- Parcel number: 53312.00702.00
- Zoning: MR
- Special conditions: Standard
Construction
Type & style
- Home type: SingleFamily
- Architectural style: Ranch/Rambler
- Property subtype: Single Family Residence
Materials
- Stick Built, Vinyl Siding
- Foundation: Block, Crawl Space
- Roof: Architectural Shingle
Condition
- Excellent
- New construction: No
- Year built: 2005
Utilities & green energy
- Sewer: Public Sewer
- Water: Public
- Utilities for property: Cable
Community & HOA
Community
- Features: Pool
- Subdivision: Swann Cove
HOA
- Has HOA: Yes
- Amenities included: Bike Trail, Community Center, Fitness Center, Tot Lots/Playground, Pool
- HOA fee: $1,200 annually
Location
- Region: Selbyville
Financial & listing details
- Price per square foot: $250/sqft
- Tax assessed value: $435,800
- Annual tax amount: $1,226
- Date on market: 5/19/2025
- Listing agreement: Exclusive Right To Sell
- Listing terms: Cash,Conventional
- Ownership: Fee Simple
Price history
| Date | Event | Price |
|---|---|---|
| 9/2/2025 | Sold | $500,000-2.9%$250/sqft |
Source:  Bright MLS #DESU2086540 Report a problem Bright MLS #DESU2086540 Report a problem | ||
| 8/13/2025 | Contingent | $514,999$257/sqft |
Source: Bright MLS #DESU2086540 Report a problem | ||
| 8/11/2025 | Price change | $514,999-0.9%$257/sqft |
Source: Bright MLS #DESU2086540 Report a problem | ||
| 5/19/2025 | Listed for sale | $519,900+76.8%$260/sqft |
Source: Bright MLS #DESU2086540 Report a problem | ||
| 5/4/2009 | Sold | $294,000-13.5%$147/sqft |
Source: Agent Provided Report a problem | ||
| 7/21/2008 | Listing removed | $340,000$170/sqft |
Source: NCI #440876 Report a problem | ||
| 7/4/2008 | Price change | $340,000-2.8%$170/sqft |
Source: NCI #440876 Report a problem | ||
| 6/12/2008 | Listed for sale | $349,900$175/sqft |
Source: NCI #440876 Report a problem | ||
Public tax history
| Year | Property taxes | Tax assessment |
|---|---|---|
| 2025 | $933 -24% | $217,900 +634.9% |
| 2024 | $1,228 +0.1% | $29,650 |
| 2023 | $1,227 +1.6% | $29,650 |
| 2022 | $1,207 +3.1% | $29,650 |
| 2021 | $1,171 +4.7% | $29,650 |
| 2020 | $1,118 | $29,650 |
| 2019 | $1,118 +0.4% | $29,650 |
| 2018 | $1,113 -1% | $29,650 |
| 2017 | $1,124 +12.5% | $29,650 |
| 2016 | $999 -3% | $29,650 |
| 2015 | $1,029 +1.5% | $29,650 |
| 2014 | $1,014 -1.1% | $29,650 |
| 2013 | $1,025 +2.5% | $29,650 |
| 2012 | $1,000 +0.5% | $29,650 |
| 2011 | $995 | $29,650 |
| 2010 | $995 +0.4% | $29,650 |
| 2009 | $991 | $29,650 |
| 2008 | -- | -- |
| 2007 | -- | -- |
| 2006 | -- | -- |
| 2005 | -- | -- |
| 2004 | -- | -- |
Find assessor info on the county website
Neighborhood: 19975
Nearby homes
- $585,4004 bd-- ba2.5k sqft37029 Owl Dr, Selbyville, DE 19975Off Market
- $546,3004 bd3 ba2.3k sqft36851 Herring Ct, Selbyville, DE 19975Off Market
- $536,9004 bd3 ba2.3k sqft36853 Herring Ct, Selbyville, DE 19975Off Market
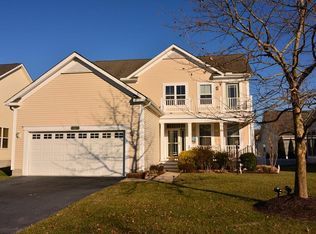
- $509,1003 bd-- ba1.6k sqft37027 Owl Dr, Selbyville, DE 19975Off Market
- $572,3003 bd-- ba2.5k sqft36883 Wood Duck Way, Selbyville, DE 19975Off Market
- $575,7004 bd-- ba2.5k sqft37022 Owl Dr, Selbyville, DE 19975Off Market
- $535,0003 bd-- ba2.6k sqft36855 Herring Ct, Selbyville, DE 19975Off Market
- $546,6003 bd-- ba1.9k sqft37020 Owl Dr, Selbyville, DE 19975Off Market
Nearby schools
GreatSchools rating
- 8/10Showell (Phillip C.) Elementary SchoolGrades: K-5Distance: 5.9 mi
- 7/10Selbyville Middle SchoolGrades: 6-8Distance: 5.5 mi
- 6/10Indian River High SchoolGrades: 9-12Distance: 8 mi
Schools provided by the listing agent
- District: Indian River
Source: Bright MLS. This data may not be complete. We recommend contacting the local school district to confirm school assignments for this home.


Get pre-qualified for a loan
At Zillow Home Loans, we can pre-qualify you in as little as 5 minutes with no impact to your credit score.An equal housing lender. NMLS #10287.
Sell for more on Zillow
Get a Zillow Showcase℠ listing at no additional cost and you could sell for .
$496,800
2% more
+$9,936
With Zillow Showcase(estimated)
$506,736
- Delaware
- Sussex County
- Selbyville
- 19975
- 37031 Owl Dr
Nearby cities
Nearby zip codes
Other Selbyville Topics
