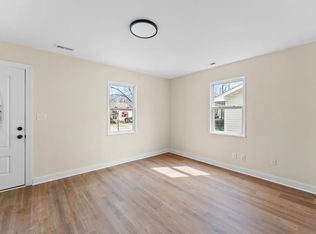
Welcome home to this beautifully maintained raised rambler, perfectly situated on a tranquil cul-de-sac and backing to picturesque woods. With 3 spacious bedrooms and 2 full bathrooms, this home is ideal for buyers seeking comfort and style. Step inside to discover an open concept main level featuring stunning new Pergo floors that flow seamlessly throughout the living space. Cozy up by the electric fireplace in the inviting living room or host gatherings in the ample dining area. The modern kitchen offers both functionality and beauty, making meal prep a pleasure. Enjoy outdoor living with a fantastic two-level deck, perfect for summer entertaining, overlooking your fenced-in backyard oasis. Dive into fun with the above-ground pool, accessible from the partially finished basement with a convenient walkout. Highlighting custom trim work throughout, this home exudes elegance and charm. The basement provides additional living space with endless possibilities – use it as a family room, play area, or home office. Plus, an oversized storage shed with electric ensures you have plenty of space for all your outdoor equipment. Don’t miss out on this incredible opportunity!
Sold for $417,000
$417,000
37031 W Spicer Dr, Mechanicsville, MD 20659
3beds
2,194sqft
Single Family Residence
Built in 1990
1.16 Acres Lot
$435,000 Zestimate®
$190/sqft
$2,257 Estimated rent
Home value
$435,000
$405,000 - $465,000
$2,257/mo
Zestimate® history
Owner options
List your home for rent
$2,257/mo
Rent Zestimate®
Find your next renter with Zillow Rental Manager. Plus, with online applications, you can quickly screen prospective tenants – for free.
$2,257/mo
Rent Zestimate®
Refinance and save
$2,608/mo
Est. payment
Refinancing to a lower rate could help reduce your monthly payments and save thousands over the life of the loan.
$2,608/mo
Est. payment
Explore your selling options
Work with a Zillow partner agent
Leverage their expertise and Zillow's premium Showcase listings to get your home seen by more buyers.
Get startedList with your own agent
Get your home in front of millions of buyers by listing it on Zillow.
Learn how to do itSell it yourself
Take full control of how buyers see your home on Zillow by listing For Sale by Owner (FSBO).
List your homeWhat's special
Electric fireplaceModern kitchenPartially finished basementAdditional living spaceFenced-in backyard oasisStunning new pergo floorsCustom trim work
Zillow last checked:
Listing updated:
Listed by:
Mitch Seifert 301-861-7003,
EXP Realty, LLC
Bought with:
Austen Rowland, SP200205782
Redfin Corp
Source: Bright MLS,MLS#: MDSM2023608
Facts & features
Interior
Bedrooms & bathrooms
- Bedrooms: 3
- Bathrooms: 2
- Full bathrooms: 2
- Main level bathrooms: 2
- Main level bedrooms: 3
Basement
- Area: 1344
Heating
- Heat Pump, Propane
Cooling
- Ceiling Fan(s), Central Air, Electric
Appliances
- Included: Water Heater
Features
- Basement: Partially Finished
- Number of fireplaces: 1
Interior area
- Total structure area: 2,688
- Total interior livable area: 2,194 sqft
- Finished area above ground: 1,344
- Finished area below ground: 850
Property
Parking
- Parking features: Driveway, On Street
- Has uncovered spaces: Yes
Accessibility
- Accessibility features: None
Features
- Levels: Two
- Stories: 2
- Has private pool: Yes
- Pool features: Above Ground, Private
Lot
- Size: 1.16 Acres
Details
- Additional structures: Above Grade, Below Grade
- Parcel number: 1904031741
- Zoning: RNC
- Special conditions: Standard
Construction
Type & style
- Home type: SingleFamily
- Architectural style: Raised Ranch/Rambler
- Property subtype: Single Family Residence
Materials
- Concrete, Vinyl Siding
- Foundation: Concrete Perimeter
Condition
- New construction: No
- Year built: 1990
Utilities & green energy
- Sewer: Private Septic Tank
- Water: Public
Community & HOA
Community
- Subdivision: Country Lakes
HOA
- Has HOA: Yes
- HOA fee: $65 annually
Location
- Region: Mechanicsville
Financial & listing details
- Price per square foot: $190/sqft
- Tax assessed value: $333,933
- Annual tax amount: $3,049
- Date on market: 4/12/2025
- Listing agreement: Exclusive Right To Sell
- Ownership: Fee Simple
Price history
| Date | Event | Price |
|---|---|---|
| 5/1/2025 | Sold | $417,000+0.5%$190/sqft |
Source:  Bright MLS #MDSM2023608 Report a problem Bright MLS #MDSM2023608 Report a problem | ||
| 4/28/2025 | Pending sale | $415,000$189/sqft |
Source: Bright MLS #MDSM2023608 Report a problem | ||
| 4/16/2025 | Contingent | $415,000$189/sqft |
Source: Bright MLS #MDSM2023608 Report a problem | ||
| 4/12/2025 | Listed for sale | $415,000+36.1%$189/sqft |
Source: Bright MLS #MDSM2023608 Report a problem | ||
| 8/27/2020 | Sold | $305,000+2%$139/sqft |
Source: Public Record Report a problem | ||
| 7/17/2020 | Pending sale | $299,000$136/sqft |
Source: RE/MAX One #MDSM170078 Report a problem | ||
| 7/16/2020 | Listed for sale | $299,000+61.6%$136/sqft |
Source: RE/MAX One #MDSM170078 Report a problem | ||
| 7/28/2003 | Sold | $185,000+18.6%$84/sqft |
Source: Public Record Report a problem | ||
| 5/14/2003 | Sold | $156,000+7.6%$71/sqft |
Source: Public Record Report a problem | ||
| 10/6/2000 | Sold | $145,000+5.8%$66/sqft |
Source: Public Record Report a problem | ||
| 6/5/1998 | Sold | $137,000$62/sqft |
Source: Public Record Report a problem | ||
Public tax history
| Year | Property taxes | Tax assessment |
|---|---|---|
| 2025 | $3,669 +20.3% | $333,933 +5.1% |
| 2024 | $3,049 +9.2% | $317,700 +9.2% |
| 2023 | $2,793 +10.1% | $291,000 -8.4% |
| 2022 | $2,537 +11.2% | $317,700 +33.7% |
| 2021 | $2,280 +2% | $237,600 +2% |
| 2020 | $2,236 +2% | $232,967 -1.9% |
| 2019 | $2,192 +2.1% | $237,600 +6.2% |
| 2018 | $2,147 +0.5% | $223,700 +1.4% |
| 2017 | $2,137 -5.9% | $220,533 +1.5% |
| 2016 | $2,270 | $217,367 +1.5% |
| 2015 | $2,270 | $214,200 |
| 2014 | $2,270 | $214,200 |
| 2013 | -- | $214,200 -11% |
| 2012 | -- | $240,600 |
| 2011 | -- | $240,600 |
| 2010 | -- | $240,600 -18.3% |
| 2009 | -- | $294,480 +15.4% |
| 2008 | -- | $255,206 +18.2% |
| 2007 | -- | $215,933 +22.2% |
| 2006 | -- | $176,660 +8.6% |
| 2005 | -- | $162,730 +9.4% |
| 2004 | -- | $148,800 +10.3% |
| 2003 | -- | $134,870 +1.9% |
| 2002 | -- | $132,416 +1.9% |
| 2001 | -- | $129,963 |
Find assessor info on the county website
Neighborhood: 20659
Nearby homes
- $506,300-- bd3 ba3k sqft37045 W Spicer Dr, Mechanicsville, MD 20659Off Market
- $--3 bd1 ba6.2k sqft37045 W Spicer Dr #3, Mechanicsville, MD 20659Off Market
- $453,3003 bd2 ba1.9k sqft37019 W Spicer Dr, Mechanicsville, MD 20659Off Market
- $247,000-- bd1 ba1k sqft36907 W Lakeland Dr, Mechanicsville, MD 20659Sold
- $357,6003 bd2 ba1.1k sqft36895 W Lakeland Dr, Mechanicsville, MD 20659Off Market
- $407,800-- bd2 ba1.1k sqft37034 W Spicer Dr, Mechanicsville, MD 20659Off Market
- $383,2003 bd1 ba1.1k sqft36861 W Lakeland Dr, Mechanicsville, MD 20659Off Market
- $430,1005 bd2 ba1.1k sqft37022 W Spicer Dr, Mechanicsville, MD 20659Off Market
Nearby schools
GreatSchools rating
- 9/10Dynard Elementary SchoolGrades: PK-5Distance: 6.1 mi
- 6/10Margaret Brent Middle SchoolGrades: 6-8Distance: 4.6 mi
- 6/10Chopticon High SchoolGrades: 9-12Distance: 5.6 mi
Schools provided by the listing agent
- District: St. Mary's County Public Schools
Source: Bright MLS. This data may not be complete. We recommend contacting the local school district to confirm school assignments for this home.
Get a cash offer in 3 minutes
Find out how much your home could sell for in as little as 3 minutes with a no-obligation cash offer.
Estimated market value
$435,000
Get a cash offer in 3 minutes
Find out how much your home could sell for in as little as 3 minutes with a no-obligation cash offer.
Estimated market value
$435,000
- Maryland
- Saint Marys County
- Mechanicsville
- 20659
- 37031 W Spicer Dr
Nearby cities
Nearby zip codes
Other Mechanicsville Topics
