Welcome to your dream waterfront oasis in West Fenwick, Delaware! Conveniently located to shopping, Freeman Stage, Beaches in Fenwick Island. Over 3,000 sq. ft with 4-bedrooms, 3 bath single-family home offers an unparalleled blend of comfort, elegance, and picturesque canal front living with boat lift and bulkhead. Nestled in a serene neighborhood, this property is a haven for those seeking a tranquil retreat while still being close to all amenities. As you approach the property, you'll be captivated by its charming curb appeal, with lush landscaping and a welcoming façade. Step inside and experience a seamless fusion of modern design and coastal charm. The spacious open-concept living area boasts abundant natural light, accentuating the tasteful finishes and contemporary aesthetics. The kitchen offers ample cabinetry for all your culinary needs. The adjacent dining area offers a perfect space for hosting family gatherings or intimate dinners, all while enjoying serene views of the canal through large windows. The heart of the home extends outdoors, where a generously-sized 3 season room that overlooks the tranquil canal. Imagine sipping your morning coffee or evening cocktails as you watch the sun dance on the water. The private boat dock provides direct access to the water, making this property a haven for water enthusiasts and boaters alike. The owner suite is a true sanctuary with exposed beams and high ceiling. The en-suite bathroom features modern fixtures, a separate shower, creating a spa-like retreat for relaxation. Three additional well-appointed bedrooms offer space for family, guests, or a home office, providing versatility and comfort. The well-designed bathrooms are both functional and stylish, featuring contemporary finishes and ample storage. This Selbyville gem is ideally located, offering easy access to nearby beaches, shopping, dining, and entertainment options. Whether you're seeking a year-round residence or a vacation getaway, this canal front home presents a unique opportunity to indulge in the best of coastal living. Don't miss out on the chance to make this captivating 4-bedroom, 3 bath waterfront haven your very own. Embrace the lifestyle you deserve – schedule a viewing today and experience the magic of canal front living in Selbyville, Delaware.
Sold for $800,000
$800,000
37034 Bay Run, Selbyville, DE 19975
4beds
3,275sqft
Single Family Residence
Built in 1985
0.25 Acres Lot
$1,065,400 Zestimate®
$244/sqft
$2,573 Estimated rent
Home value
$1,065,400
$948,000 - $1.21M
$2,573/mo
Zestimate® history
Owner options
List your home for rent
$2,573/mo
Rent Zestimate®
Find your next renter with Zillow Rental Manager. Plus, with online applications, you can quickly screen prospective tenants – for free.
$2,573/mo
Rent Zestimate®
Refinance and save
$5,005/mo
Est. payment
Refinancing to a lower rate could help reduce your monthly payments and save thousands over the life of the loan.
$5,005/mo
Est. payment
Explore your selling options
Work with a Zillow partner agent
Leverage their expertise and Zillow's premium Showcase listings to get your home seen by more buyers.
Get startedList with your own agent
Get your home in front of millions of buyers by listing it on Zillow.
Learn how to do itSell it yourself
Take full control of how buyers see your home on Zillow by listing For Sale by Owner (FSBO).
List your homeWhat's special
Zillow last checked:
Listing updated:
Listed by:
Ryan Haley 410-524-0919,
Atlantic Shores Sotheby's International Realty
Bought with:
KIM HOOK, RB-0031040
RE/MAX Coastal
Source: Bright MLS,MLS#: DESU2046190
Facts & features
Interior
Bedrooms & bathrooms
- Bedrooms: 4
- Bathrooms: 3
- Full bathrooms: 3
- Main level bathrooms: 3
- Main level bedrooms: 4
Basement
- Area: 0
Heating
- Heat Pump, Electric, Oil
Cooling
- Central Air, Electric
Appliances
- Included: Electric Water Heater
Features
- Has basement: No
- Has fireplace: No
Interior area
- Total structure area: 3,275
- Total interior livable area: 3,275 sqft
- Finished area above ground: 3,275
- Finished area below ground: 0
Property
Parking
- Total spaces: 6
- Parking features: Garage Faces Front, Attached, Driveway
- Attached garage spaces: 2
- Uncovered spaces: 4
Accessibility
- Accessibility features: None
Features
- Levels: One
- Stories: 1
- Pool features: Community
- Has view: Yes
- View description: Canal
- Has water view: Yes
- Water view: Canal
- Waterfront features: Canal
- Frontage length: Water Frontage Ft: 50
Lot
- Size: 0.25 Acres
- Dimensions: 82.00 x 206.00
- Features: Bulkheaded
Details
- Additional structures: Above Grade, Below Grade
- Parcel number: 53319.00345.00
- Zoning: MR
- Special conditions: Standard
Construction
Type & style
- Home type: SingleFamily
- Architectural style: Ranch/Rambler
- Property subtype: Single Family Residence
Materials
- Stick Built
- Foundation: Crawl Space
Condition
- Very Good
- New construction: No
- Year built: 1985
Utilities & green energy
- Sewer: Public Sewer
- Water: Public
Community & HOA
Community
- Features: Pool
- Subdivision: Keenwick Sound
HOA
- Has HOA: Yes
- HOA fee: $440 annually
- HOA name: KEENWICK SOUND
Location
- Region: Selbyville
Financial & listing details
- Price per square foot: $244/sqft
- Tax assessed value: $782,900
- Annual tax amount: $1,241
- Date on market: 8/25/2023
- Listing agreement: Exclusive Right To Sell
- Listing terms: Cash,Conventional
- Ownership: Fee Simple
Price history
| Date | Event | Price |
|---|---|---|
| 11/29/2023 | Sold | $800,000+4%$244/sqft |
Source:  Bright MLS #DESU2046190 Report a problem Bright MLS #DESU2046190 Report a problem | ||
| 8/30/2023 | Contingent | $769,000$235/sqft |
Source: Bright MLS #DESU2046190 Report a problem | ||
| 8/25/2023 | Listed for sale | $769,000$235/sqft |
Source: Bright MLS #DESU2046190 Report a problem | ||
Public tax history
| Year | Property taxes | Tax assessment |
|---|---|---|
| 2025 | $1,675 +32.3% | $391,450 +1181.3% |
| 2024 | $1,266 +59.3% | $30,550 |
| 2023 | $794 +3.4% | $30,550 |
| 2022 | $768 -4.1% | $30,550 +2.5% |
| 2021 | $801 +7.1% | $29,800 |
| 2020 | $748 | $29,800 |
| 2019 | $748 +0.7% | $29,800 |
| 2018 | $743 -1.4% | $29,800 |
| 2017 | $754 +19.3% | $29,800 |
| 2016 | $632 -2.2% | $29,800 |
| 2015 | $647 +2.6% | $29,800 |
| 2014 | $630 -0.6% | $29,800 |
| 2013 | $634 +15.9% | $29,800 +16.2% |
| 2012 | $547 -1.8% | $25,650 |
| 2011 | $557 | $25,650 |
| 2010 | $557 +0.3% | $25,650 |
| 2009 | $556 | $25,650 |
| 2008 | -- | -- |
| 2007 | -- | -- |
| 2006 | -- | -- |
| 2005 | -- | -- |
| 2004 | -- | -- |
| 2003 | -- | -- |
| 2002 | -- | -- |
| 2001 | -- | -- |
Find assessor info on the county website
Neighborhood: 19975
Nearby homes
- $988,4004 bd3 ba3.5k sqft37030 Bay Run, Selbyville, DE 19975Off Market
- $796,9004 bd3 ba2k sqft37038 Bay Run, Selbyville, DE 19975Off Market

- $580,9003 bd-- ba1.4k sqft37039 E Stoney Run, Selbyville, DE 19975Off Market
- $631,6003 bd2 ba1.2k sqft37044 Bay Run, Selbyville, DE 19975Off Market
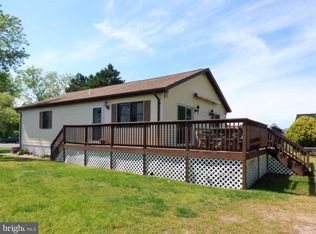
- $428,4003 bd-- ba1.8k sqft37027 Bay Run, Selbyville, DE 19975Off Market
- $626,7003 bd-- ba2.2k sqft37055 E Stoney Run, Selbyville, DE 19975Off Market
- $542,8003 bd-- ba1.2k sqft37267 Sand Dollar Ln, Selbyville, DE 19975Off Market
- $397,0003 bd2 ba1.4k sqft37003 E Stoney Run, Selbyville, DE 19975Off Market
Nearby schools
GreatSchools rating
- 8/10Showell (Phillip C.) Elementary SchoolGrades: K-5Distance: 6 mi
- 7/10Selbyville Middle SchoolGrades: 6-8Distance: 5.7 mi
- 6/10Indian River High SchoolGrades: 9-12Distance: 8.4 mi
Schools provided by the listing agent
- District: Indian River
Source: Bright MLS. This data may not be complete. We recommend contacting the local school district to confirm school assignments for this home.


Get pre-qualified for a loan
At Zillow Home Loans, we can pre-qualify you in as little as 5 minutes with no impact to your credit score.An equal housing lender. NMLS #10287.
Sell for more on Zillow
Get a Zillow Showcase℠ listing at no additional cost and you could sell for .
$1,065,400
2% more
+$21,308
With Zillow Showcase(estimated)
$1,086,708
- Delaware
- Sussex County
- Selbyville
- 19975
- 37034 Bay Run
Nearby cities
Nearby zip codes
Other Selbyville Topics
