Skip main navigation
Off market
  • $655,800

    37034 Beach Club Ave, Frankford, DE 19945

    4beds
    2,666sqft
    SingleFamily
    Built in 2020
    8,712 Square Feet Lot
    $655,800 Zestimate®
    $246/sqft
    $2,794 Estimated rent

    Home value

    $655,800

    $616,000 - $702,000

    $2,794/mo

    Zestimate® history
    Loading
    Loading...

    Owner options

    List your home for rent

    $2,794/mo

    Rent Zestimate®

    Find your next renter with Zillow Rental Manager. Plus, with online applications, you can quickly screen prospective tenants – for free.

    Learn more

    $2,794/mo

    Rent Zestimate®

    Refinance and save

    $4,044/mo

    Est. payment

    Refinancing to a lower rate could help reduce your monthly payments and save thousands over the life of the loan.

    See today's rates

    $4,044/mo

    Est. payment

    Explore your selling options

    Work with a Zillow partner agent

    Leverage their expertise and Zillow's premium Showcase listings to get your home seen by more buyers.

    Get started

    List with your own agent

    Get your home in front of millions of buyers by listing it on Zillow.

    Learn how to do it

    Sell it yourself

    Take full control of how buyers see your home on Zillow by listing For Sale by Owner (FSBO).

    List your home

    What's special

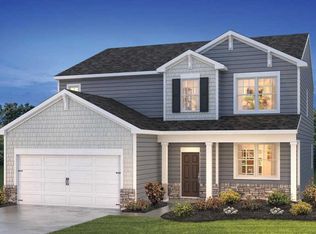
    This two-story Dover offers 9' ceilings, four spacious bedrooms, and an open kitchen layout with grey cabinets overlooking the living room and fireplace. The flex room has beautiful French doors creating a perfect space to use as a study or formal dining room. Enjoy a covered porch with your fully sodded, landscaped and irrigated lawn that backs to a pond. Interior features include upgraded vinyl plank flooring throughout the main area, stainless steel appliances and granite countertops. Also included, a whole home blind package, washer and dryer and refrigerator. The flex room has beautiful French doors creating a perfect space to use as a study or formal dining room. The Dover speaks to Bluetooth, Wi-Fi, Z- Wave and cellular devices and is part of the exclusive Smart Home® Package. Pictures, photographs, colors, features, and sizes are for illustration purposes only and will vary from the homes as built. On-site unlicensed salespeople represent the seller only.

    This property is not currently displayed as for sale or rent on Zillow. This may be different from what's on other websites or public sources.
    Facts & features

    Interior

    Bedrooms & bathrooms
    • Bedrooms: 4
    • Bathrooms: 3
    • Full bathrooms: 3
    Heating
    • Forced air
    Cooling
    • Central
    Appliances
    • Included: Dishwasher, Dryer, Garbage disposal, Microwave, Range / Oven, Refrigerator, Washer
    Features
    • Upgraded Countertops
    • Has fireplace: Yes
    Interior area
    • Total interior livable area: 2,666 sqft
    • Finished area below ground: 0

    Property

    Parking
    • Total spaces: 2
    • Parking features: Garage - Attached
    Accessibility
    • Accessibility features: Doors - Lever Handle(s)
    Features
    • Exterior features: Vinyl, Cement / Concrete
    • Pool features: In Ground, Community, Fenced
    Lot
    • Size: 8,712 Square Feet
    Details
    • Special conditions: Standard

    Construction

    Type & style
    • Home type: SingleFamily
    • Architectural style: Traditional
    Condition
    • Year built: 2020

    Community & HOA

    HOA
    • Has HOA: Yes
    • HOA fee: $265 monthly
    Location
    • Region: Frankford

    Financial & listing details

    • Price per square foot: $246/sqft
    • Annual tax amount: $1,204

    Price history

    DateEventPrice
    11/13/2020Listing removed$464,290$174/sqft
    Source: Keller Williams Realty #DESU166956 Report a problem
    9/29/2020Pending sale$464,290$174/sqft
    Source: Keller Williams Realty #DESU166956 Report a problem
    8/19/2020Listed for sale$464,290$174/sqft
    Source: Keller Williams Realty #DESU166956 Report a problem

    Public tax history

    Tax history is unavailable.

    Neighborhood: 19945

    Nearby schools

    GreatSchools rating
    Schools provided by the listing agent
    • Elementary: LORD BALTIMORE
    • Middle: SELBYVILLE
    • District: INDIAN RIVER

    Source: The MLS. This data may not be complete. We recommend contacting the local school district to confirm school assignments for this home.

    Get pre-qualified for a loan
    At Zillow Home Loans, we can pre-qualify you in as little as 5 minutes with no impact to your credit score.

    An equal housing lender. NMLS #10287.

    Sell for more on Zillow
    Get a Zillow Showcase℠ listing at no additional cost and you could sell for .
    $655,800
    2% more
    +$13,116
    With Zillow Showcase(estimated)
    $668,916
