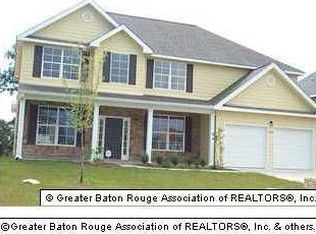
Need space? This spacious 6-bedroom, 3.5-bath home in Lakes at Oak Grove offers plenty of room for everyone! The open floor plan features a generously sized living room with a ventless gas fireplace and mantle, beautiful millwork surrounding the windows, and triple crown molding. The spacious kitchen offers an island, abundant cabinet and counter space, and a walk-in pantry. A convenient half bath is located just off the kitchen, and the window above the kitchen sink provides a great view of the large backyard. The primary suite features a tray ceiling and triple crown molding. The primary bath includes double vanities, a separate tub and shower, and a walk-in closet. Upstairs, you'll find five additional bedrooms, all featuring tray ceilings and crown molding. A versatile loft-style bonus area provides the perfect space for a second living room, game room, homework area, or home office. Additional features include a 2-car garage and a large backyard with plenty of room to enjoy. Located in the Lakes at Oak Grove community and convenient to Ascension Parish schools, shopping, dining, and more. With six bedrooms and multiple living spaces, this home offers exceptional flexibility and room to spread out. Schedule your private showing today! This property is now under auction terms. All Bids must be submitted during the auction via the property's listing page at www.servicelinkauction.com. This sale is subject to a 5% or $2,500 minimum buyer's premium pursuant to the auction Terms & Conditions. All bids will be subject to seller approval (minimums may apply).
Auction
Est. $259,900
37035 Murphy Webb Ave, Prairieville, LA 70769
6beds
3,182sqft
Single Family Residence
Built in 2006
0.32 Acres Lot
$-- Zestimate®
$82/sqft
$17/mo HOA
What's special
Open floor planSpacious kitchenWalk-in pantryTriple crown molding
- 50 days
- 736
- 71
Zillow last checked:
Listing updated:
Listed by:
Jeff Furniss,
Coldwell Banker ONE
Source: ROAM MLS,MLS#: 2026017795
Facts & features
Interior
Bedrooms & bathrooms
- Bedrooms: 6
- Bathrooms: 4
- Full bathrooms: 3
- 1/2 bathrooms: 1
Primary bedroom
- Level: First
- Area: 234.91 Square Feet
- Dimensions: 16.9 x 13.9
Bedroom
- Level: Second
- Area: 205 Square Feet
- Dimensions: 16.4 x 12.5
Bedroom
- Level: Second
- Area: 194.4 Square Feet
- Dimensions: 16.2 x 12
Bedroom
- Level: Second
- Area: 192.78 Square Feet
- Dimensions: 15.3 x 12.6
Bedroom
- Level: Second
- Area: 167.9 Square Feet
- Dimensions: 14.6 x 11.5
Bedroom
- Level: Second
- Area: 151.2 Square Feet
- Dimensions: 12.6 x 12
Breakfast
- Level: First
- Area: 118.8 Square Feet
- Dimensions: 13.2 x 9.0
Dining room
- Level: First
- Area: 174.4 Square Feet
- Dimensions: 16.0 x 10.9
Foyer
- Level: First
- Area: 113.4 Square Feet
- Dimensions: 7.0 x 16.2
Kitchen
- Level: First
- Area: 200.34 Square Feet
- Dimensions: 18.9 x 10.6
Living room
- Level: First
- Area: 259.05 Square Feet
- Dimensions: 16.5 x 15.7
Loft
- Level: Second
- Area: 128.7 Square Feet
- Dimensions: 13 x 9.9
Utility room
- Level: Second
- Area: 91 Square Feet
- Dimensions: 13 x 7
Heating
- Central
Cooling
- Central Air
Appliances
- Included: Disposal, Dishwasher, Microwave, Gas Water Heater, Range
- Laundry: Electric Dryer Hookup, Washer Hookup
Features
- Double Vanity, Kitchen Island, Pantry, Walk-In Closet(s), High Ceilings, Separate Shower, Crown Molding, En Suite
- Flooring: Carpet, Ceramic Tile, Laminate
- Fireplace features: Ventless
Interior area
- Total structure area: 3,750
- Total interior livable area: 3,182 sqft
Property
Parking
- Total spaces: 2
- Parking features: Garage Door Opener
- Has garage: Yes
Features
- Levels: Two
- Stories: 2
- Exterior features: Lighting
- Fencing: Partial,Wood
Lot
- Size: 0.32 Acres
- Dimensions: 70 x 200
Details
- Parcel number: 20021832
- Special conditions: Auction
Construction
Type & style
- Home type: SingleFamily
- Architectural style: Traditional
- Property subtype: Single Family Residence
Materials
- Brick, Frame, Other
- Foundation: Slab
- Roof: Asphalt
Condition
- Year built: 2006
Utilities & green energy
- Sewer: Public Sewer
- Water: Public
Community & HOA
Community
- Security: Smoke Detector(s)
- Subdivision: Lakes at Oak Grove
HOA
- Has HOA: Yes
- Services included: Common Area, Maintenance of Subdivision Entry, Management
- HOA fee: $200 annually
Location
- Region: Prairieville
Financial & listing details
- Price per square foot: $82/sqft
- Tax assessed value: $263,000
- Annual tax amount: $3,138
- Date on market: 9/29/2026
- Listing terms: Cash,Conventional
Estimated market value
Not available
Estimated sales range
Not available
Not available
Public tax history
| Year | Property taxes | Tax assessment |
|---|---|---|
| 2025 | $3,138 -1.5% | $26,300 |
| 2024 | $3,186 +5.2% | $26,300 +6% |
| 2023 | $3,030 0% | $24,800 |
| 2022 | $3,030 +0% | $24,800 |
| 2021 | $3,029 +42.7% | $24,800 |
| 2020 | $2,123 -30.6% | $24,800 |
| 2019 | $3,057 +1% | $24,800 |
| 2018 | $3,028 +43.4% | $24,800 +22.2% |
| 2017 | $2,112 | $20,300 |
| 2015 | $2,112 -31.2% | $20,300 -18.1% |
| 2014 | $3,071 | $24,800 |
| 2013 | $3,071 +22% | $24,800 |
| 2012 | $2,518 -0.1% | $24,800 |
| 2011 | $2,520 | $24,800 |
| 2010 | $2,520 | $24,800 |
| 2009 | $2,520 -1.5% | $24,800 -1.5% |
| 2008 | $2,560 +6.3% | $25,190 +3.3% |
| 2007 | $2,408 | $24,380 |
Find assessor info on the county website
Climate risks
Neighborhood: 70769
- $--6 bd4 ba3.1k sqft37035 Murphy Webb Rd, Prairieville, LA 70769Auction
- $375,8006 bd4 ba3.1k sqft37027 Murphy Webb Ave, Prairieville, LA 70769Off Market
- $313,2005 bd3 ba2.6k sqft37041 Murphy Webb Ave, Prairieville, LA 70769Off Market
- $400,6004 bd3 ba2.6k sqft37049 Murphy Webb Ave, Prairieville, LA 70769Off Market