Skip main navigation
Sold for $835,000
  • $835,000

    37039 N 20th Street, Phoenix, AZ 85086

    3beds
    3baths
    2,178sqft
    Single Family Residence
    Built in 2025
    1.48 Acres Lot
    $826,200 Zestimate®
    $383/sqft
    $3,857 Estimated rent

    Home value

    $826,200

    $752,000 - $909,000

    $3,857/mo

    Zestimate® history
    Loading
    Loading...

    Owner options

    List your home for rent

    $3,857/mo

    Rent Zestimate®

    Find your next renter with Zillow Rental Manager. Plus, with online applications, you can quickly screen prospective tenants – for free.

    Learn more

    $3,857/mo

    Rent Zestimate®

    Refinance and save

    $4,755/mo

    Est. payment

    Refinancing to a lower rate could help reduce your monthly payments and save thousands over the life of the loan.

    See today's rates

    $4,755/mo

    Est. payment

    Explore your selling options

    Work with a Zillow partner agent

    Leverage their expertise and Zillow's premium Showcase listings to get your home seen by more buyers.

    Get started

    List with your own agent

    Get your home in front of millions of buyers by listing it on Zillow.

    Learn how to do it

    Sell it yourself

    Take full control of how buyers see your home on Zillow by listing For Sale by Owner (FSBO).

    List your home

    What's special

    Walkin pantryLarge bedrooms
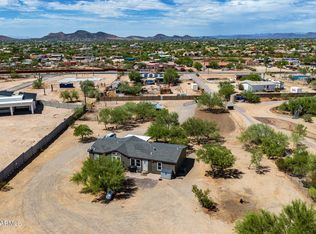
    Permits are approved move in 10/01/2025 or sooner Amazing home by Reed Contracting. Did we mention 58' (932) sqft deep garage Paved Rd views of Cave Creek Regional Park and the mountains almost 1.5 acres flat usable. 12' ceilings in great room, massive patio almost 700 sqft. large bedrooms, walkin pantry 60'' fridge/freezer. Moder architecture. Must see make offer while you can still pick finishes.

    Zillow last checked:

    Listing updated:

    Listed by:

    Mark B Reed 602-320-1510,

    RC Realty

    Bought with:

    Mark B Reed, BR525654000

    RC Realty

    Source: ARMLS,MLS#: 6832562MLS Logo

    Facts & features

    Interior

    Bedrooms & bathrooms
    • Bedrooms: 3
    • Bathrooms: 3
    Heating
    • ENERGY STAR Qualified Equipment, Electric
    Cooling
    • Central Air, ENERGY STAR Qualified Equipment, Programmable Thmstat
    Appliances
    • Included: Gas Cooktop
    • Laundry: Engy Star (See Rmks)
    Features
    • High Speed Internet, Granite Counters, Double Vanity, Eat-in Kitchen, Breakfast Bar, 9+ Flat Ceilings, Kitchen Island, Pantry, Full Bth Master Bdrm, Separate Shwr & Tub
    • Flooring: Tile
    • Windows: Low Emissivity Windows, Double Pane Windows, ENERGY STAR Qualified Windows, Tinted Windows
    • Has basement: No
    Interior area
    • Total structure area: 2,178
    • Total interior livable area: 2,178 sqft

    Property

    Parking
    • Total spaces: 9
    • Parking features: Tandem Garage, RV Access/Parking, Garage Door Opener, Extended Length Garage
    • Garage spaces: 6
    • Uncovered spaces: 3
    Features
    • Stories: 1
    • Patio & porch: Covered, Patio
    • Exterior features: Private Street(s)
    • Spa features: None
    • Fencing: None
    Lot
    • Size: 1.48 Acres
    • Features: Dirt Front, Dirt Back
    Details
    • Parcel number: 21169019L
    • Special conditions: Owner/Agent
    • Horses can be raised: Yes
    • Horse amenities: See Remarks

    Construction

    Type & style
    • Home type: SingleFamily
    • Architectural style: Contemporary
    • Property subtype: Single Family Residence
    Materials
    • Spray Foam Insulation, Synthetic Stucco, Wood Frame
    • Roof: Tile
    Condition
    • Year built: 2025
    Details
    • Builder name: Reed Contracting

    Utilities & green energy

    • Electric: 220 Volts in Kitchen
    • Sewer: Septic Tank
    • Water: Shared Well
    • Utilities for property: Propane

    Community & neighborhood

    Location
    • Region: Phoenix
    • Subdivision: RC Estates

    Other

    Other facts
    • Listing terms: Cash,FannieMae (HomePath),Conventional,FHA,USDA Loan,VA Loan
    • Ownership: Fee Simple

    Price history

    DateEventPrice
    7/31/2025Sold$835,000-1.8%$383/sqft
    Source: ARMLS #6832562 Report a problem
    7/19/2025Pending sale$850,000$390/sqft
    Source: ARMLS #6832562 Report a problem
    3/8/2025Listed for sale$850,000-10.5%$390/sqft
    Source: ARMLS #6832562 Report a problem
    8/26/2024Listing removed$950,000$436/sqft
    Source: ARMLS #6676256 Report a problem
    3/12/2024Listed for sale$950,000$436/sqft
    Source: ARMLS #6676256 Report a problem
    3/5/2024Listing removed$950,000$436/sqft
    Source: ARMLS #6602051 Report a problem
    9/7/2023Listed for sale$950,000+31%$436/sqft
    Source: ARMLS #6602051 Report a problem
    7/25/2023Sold$725,000$333/sqft
    Source: Public Record Report a problem

    Public tax history

    YearProperty taxesTax assessment
    2025$1,801 -13.3%$46,736 -16.6%
    2024$2,078 +24.6%$56,020 +136.9%
    2023$1,667 -31.4%$23,648 -28.6%
    2022$2,431 $33,120 +6.4%
    2021-- $31,128

    Find assessor info on the county website

    Neighborhood: 85086

    Nearby schools

    GreatSchools rating
    Schools provided by the listing agent
    • Elementary: Desert Mountain School
    • Middle: Desert Mountain School
    • High: Boulder Creek High School
    • District: Deer Valley Unified District

    Source: ARMLS. This data may not be complete. We recommend contacting the local school district to confirm school assignments for this home.

    Get a cash offer in 3 minutes
    Find out how much your home could sell for in as little as 3 minutes with a no-obligation cash offer.
    Estimated market value
    $826,200
    Get a cash offer in 3 minutes
    Find out how much your home could sell for in as little as 3 minutes with a no-obligation cash offer.
    Estimated market value
    $826,200