OWNERS SAY BRING ALL OFFERS! This spacious traditional Florida ranch home with 3 bedrooms and 2 baths is located in the established Country Club Heights neighborhood of West Bradenton. The house, built in 1962, is still owned by the family of the original owners, and they have a strong connection to the area. It has over 1700 square feet, an open floor plan, and sits on almost 1/4 of an acre. It has a newly renovated guest bathroom with a shower/tub combination, new vinyl plank flooring, a freshly painted interior and back porch, and new lighting and ceiling fans. The split bedroom plan provides owner privacy, and the oversized primary bedroom has plenty of natural light and large double built-in closets. The primary bathroom has a walk-in shower, a new showerhead, and a new vanity top. New gutters were just installed, and fascia and soffit updates were just done. The air conditioner was replaced in 2020. The property is close to the G.T. Bray sports center, the Bradenton Country Club and golf course, downtown Bradenton, and a multitude of shops and dining experiences. The stunning beaches of Anna Maria Island are only a short 10-minute drive. This home is also ideal for buyers with a growing family, as there are many educational choices nearby, ranging from parochial, private, and public schools. The home is within Manatee County limits and is not part of any HOA. There are no deed restrictions in the community, so the large backyard can be converted to RV or boat storage. There is plenty of room for a large in-ground pool, entertainment space, or home addition. This property would also make an excellent investment for short or long-term rental. Country Clubs Heights and the surrounding areas are serene, tree-filled neighborhoods reminiscent of Old Florida. We are delighted to present this home for sale and purchase. Come out and visit us soon!
Sold for $358,000
$358,000
3704 17TH AVENUE W, BRADENTON, FL 34205
3beds
1,755sqft
Single Family Residence
Built in 1962
10,425 Square Feet Lot
$-- Zestimate®
$204/sqft
$2,874 Estimated rent
Home value
Not available
Estimated sales range
Not available
$2,874/mo
Zestimate® history
Owner options
List your home for rent
$2,874/mo
Rent Zestimate®
Find your next renter with Zillow Rental Manager. Plus, with online applications, you can quickly screen prospective tenants – for free.
$2,874/mo
Rent Zestimate®
Refinance and save
$2,374/mo
Est. payment
Refinancing to a lower rate could help reduce your monthly payments and save thousands over the life of the loan.
$2,374/mo
Est. payment
Explore your selling options
Work with a Zillow partner agent
Leverage their expertise and Zillow's premium Showcase listings to get your home seen by more buyers.
Get startedList with your own agent
Get your home in front of millions of buyers by listing it on Zillow.
Learn how to do itSell it yourself
Take full control of how buyers see your home on Zillow by listing For Sale by Owner (FSBO).
List your homeWhat's special
Fascia and soffit updatesLarge backyardOpen floor planNew vinyl plank flooringDouble built-in closet
Zillow last checked:
Listing updated:
Listed by:
Grace Guastella 941-725-0191,
REAL BROKER, LLC 855-450-0442,
Jammie Garlock 813-919-4668,
REAL BROKER, LLC
Bought with:
Rosmery Aguila Marcilla, 3647462
GOLDPEN REALTY GROUP
Source: Stellar MLS,MLS#: A4670432 Originating MLS: Orlando Regional
Originating MLS: Orlando Regional
Facts & features
Interior
Bedrooms & bathrooms
- Bedrooms: 3
- Bathrooms: 2
- Full bathrooms: 2
Primary bedroom
- Features: Built-in Closet
- Level: First
- Area: 240 Square Feet
- Dimensions: 16x15
Bedroom 2
- Features: Built-in Closet
- Level: First
- Area: 156 Square Feet
- Dimensions: 12x13
Bedroom 3
- Features: Built-in Closet
- Level: First
- Area: 144 Square Feet
- Dimensions: 12x12
Family room
- Level: First
- Area: 272 Square Feet
- Dimensions: 17x16
Kitchen
- Level: First
- Area: 110 Square Feet
- Dimensions: 10x11
Living room
- Level: First
- Area: 352 Square Feet
- Dimensions: 16x22
Heating
- Electric
Cooling
- Central Air
Appliances
- Included: Dishwasher, Disposal, Electric Water Heater, Microwave, Range, Refrigerator
- Laundry: In Garage
Features
- Ceiling Fan(s), Living Room/Dining Room Combo, Solid Surface Counters
- Flooring: Luxury Vinyl, Porcelain Tile
- Doors: Sliding Doors
- Has fireplace: No
Interior area
- Total structure area: 2,540
- Total interior livable area: 1,755 sqft
Property
Parking
- Total spaces: 2
- Parking features: Garage - Attached
- Attached garage spaces: 2
Features
- Levels: One
- Stories: 1
- Patio & porch: Enclosed, Rear Porch
- Has view: Yes
- View description: Trees/Woods
Lot
- Size: 10,425 Square Feet
- Features: In County, Near Golf Course, Near Public Transit
Details
- Parcel number: 3984500003
- Zoning: RSF4.5
- Special conditions: None
Construction
Type & style
- Home type: SingleFamily
- Architectural style: Traditional
- Property subtype: Single Family Residence
Materials
- Stucco
- Foundation: Block
- Roof: Shingle
Condition
- New construction: No
- Year built: 1962
Utilities & green energy
- Sewer: Public Sewer
- Water: Public
- Utilities for property: BB/HS Internet Available, Cable Connected, Electricity Connected, Phone Available, Sewer Connected, Street Lights, Water Connected
Community & HOA
Community
- Pet fee: $0 monthly
- Subdivision: COUNTRY CLUB HEIGHTS
HOA
- Has HOA: No
Location
- Region: Bradenton
Financial & listing details
- Price per square foot: $204/sqft
- Tax assessed value: $185,493
- Annual tax amount: $4,479
- Date on market: 4/10/2026
- Cumulative days on market: 10 days
- Listing terms: Cash,Conventional,FHA,VA Loan
- Ownership: Fee Simple
- Total actual rent: 0
- Electric utility on property: Yes
- Road surface type: Asphalt
Price history
| Date | Event | Price |
|---|---|---|
| 6/9/2026 | Sold | $358,000-0.3%$204/sqft |
Source:  Stellar MLS #A4670432 Report a problem Stellar MLS #A4670432 Report a problem | ||
| 4/30/2026 | Pending sale | $359,000$205/sqft |
Source: Stellar MLS #A4670432 Report a problem | ||
| 4/20/2026 | Listed for sale | $359,000$205/sqft |
Source: Stellar MLS #A4670432 Report a problem | ||
| 4/20/2026 | Pending sale | $359,000$205/sqft |
Source: Stellar MLS #A4670432 Report a problem | ||
| 4/19/2026 | Price change | $359,000+0.3%$205/sqft |
Source: Stellar MLS #A4670432 Report a problem | ||
| 4/11/2026 | Pending sale | $357,900$204/sqft |
Source: Stellar MLS #A4670432 Report a problem | ||
| 4/10/2026 | Listed for sale | $357,900$204/sqft |
Source: Stellar MLS #A4670432 Report a problem | ||
Public tax history
| Year | Property taxes | Tax assessment |
|---|---|---|
| 2019 | $2,980 | $185,493 +6.5% |
| 2018 | $2,980 +6% | $174,182 +10.7% |
| 2017 | $2,813 +45.6% | $157,353 +8.8% |
| 2016 | $1,932 +193075% | $144,622 +17.2% |
| 2015 | $1 | $123,365 |
Find assessor info on the county website
Neighborhood: 34205
Nearby homes
- $185,493-- bd-- ba1.7k sqft3704 17th Ave W, Bradenton, FL 34205Off Market
- $395,8003 bd2 ba1.7k sqft3704 17th Ave W, Bradenton, FL 34205Off Market
- $418,4004 bd2 ba1.7k sqft3710 17th Ave W, Bradenton, FL 34205Off Market

- $346,9003 bd2 ba1.1k sqft3612 17th Ave W, Bradenton, FL 34205Off Market
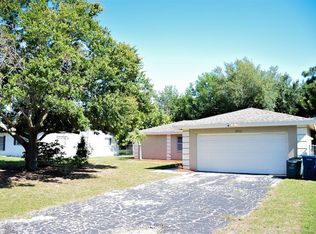
- $338,2004 bd2 ba1.4k sqft3703 16th Ave W, Bradenton, FL 34205Off Market
- $435,8003 bd2 ba1.7k sqft3712 17th Ave W, Bradenton, FL 34205Off Market
- $371,5003 bd2 ba1.8k sqft3606 17th Ave W, Bradenton, FL 34205Off Market
- $336,9004 bd2 ba1.4k sqft3707 16th Ave W, Bradenton, FL 34205Off Market
Nearby schools
GreatSchools rating
- 4/10Jessie P. Miller Elementary SchoolGrades: PK-5Distance: 0.7 mi
- 3/10Manatee High SchoolGrades: 8-12Distance: 0.5 mi
- 2/10W. D. Sugg Middle SchoolGrades: 6-8Distance: 1.7 mi
Schools provided by the listing agent
- Elementary: Miller Elementary
- Middle: W.D. Sugg Middle
- High: Manatee High
Source: Stellar MLS. This data may not be complete. We recommend contacting the local school district to confirm school assignments for this home.


Get pre-qualified for a loan
At Zillow Home Loans, we can pre-qualify you in as little as 5 minutes with no impact to your credit score.An equal housing lender. NMLS #10287.
- Florida
- Manatee County
- Bradenton
- 34205
- 3704 17TH AVENUE W
Nearby cities
Nearby neighborhoods
Nearby zip codes
Other Bradenton Topics
