Skip main navigation
Closed
  • $390,300

    3704 43rd Ave S, Minneapolis, MN 55406

    2beds
    926sqft
    Single Family Residence
    Built in 1920
    5,227.2 Square Feet Lot
    $390,300 Zestimate®
    $421/sqft
    $1,858 Estimated rent

    Home value

    $390,300

    $371,000 - $410,000

    $1,858/mo

    Zestimate® history
    Loading
    Loading...

    Owner options

    List your home for rent

    $1,858/mo

    Rent Zestimate®

    Find your next renter with Zillow Rental Manager. Plus, with online applications, you can quickly screen prospective tenants – for free.

    Learn more

    $1,858/mo

    Rent Zestimate®

    Refinance and save

    $2,452/mo

    Est. payment

    Refinancing to a lower rate could help reduce your monthly payments and save thousands over the life of the loan.

    See today's rates

    $2,452/mo

    Est. payment

    Explore your selling options

    Work with a Zillow partner agent

    Leverage their expertise and Zillow's premium Showcase listings to get your home seen by more buyers.

    Get started

    List with your own agent

    Get your home in front of millions of buyers by listing it on Zillow.

    Learn how to do it

    Sell it yourself

    Take full control of how buyers see your home on Zillow by listing For Sale by Owner (FSBO).

    List your home

    What's special

    Original restored firNew roofNew marvin windowsStained deckCeramic tileCentral acNew laundry

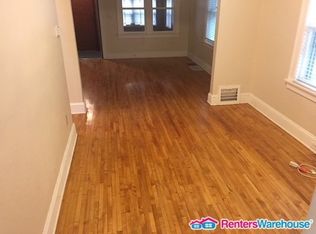
    Listing in RareForm presents: The Loyal of Longfellow: a 1920 California Bungalow benefiting from enthusiast owners who executed a celebrated scope of work to her every space inside & out. Beginning with her mudroom entry porch in original restored fir over foamed walls and historic stickley wallpaper. Hardwoods restored throughout under marine gloss millwork & natural doors revitalized with a mariner’s intent. Kitchen a timeless classic: inset shaker cabinets in a mindful layout; Appliance garage, vented hood under two tone enamel in between quartz-tops & ceramic tile facing west over her stained deck & bluestone patio overlooking fenced green space. New Marvin windows & doors & storms, updated hvac system & central AC, new roof and foamed basement rim-joist, new laundry & all Lux appliances, two car garage and facing Howe school park. This is the best you will see a turn key charmer that is only available due to sellers next architectural conquest.

    This property is off market, which means it's not currently listed for sale or rent on Zillow. This may be different from what's available on other websites or public sources.
    Zillow last checked:

    Listing updated:

    Listed by:

    Steven J Imhoff 651-238-3216,

    Rare Form Properties

    Bought with:

    Olivia VanOrsdale

    Edina Realty, Inc.

    Source: NorthstarMLS as distributed by MLS GRID,MLS#: 6367656MLS Logo

    Facts & features

    Interior

    Bedrooms & bathrooms
    • Bedrooms: 2
    • Bathrooms: 1
    • Full bathrooms: 1
    Bedroom
    • Level: Main
    • Area: 99 Square Feet
    • Dimensions: 11x9
    Bedroom 2
    • Level: Main
    • Area: 81 Square Feet
    • Dimensions: 9x9
    Bathroom
    • Level: Main
    • Area: 30 Square Feet
    • Dimensions: 6x5
    Dining room
    • Level: Main
    • Area: 108 Square Feet
    • Dimensions: 12x9
    Foyer
    • Level: Main
    • Area: 56 Square Feet
    • Dimensions: 8x7
    Kitchen
    • Level: Main
    • Area: 140 Square Feet
    • Dimensions: 20x7
    Laundry
    • Level: Basement
    • Area: 168 Square Feet
    • Dimensions: 24x7
    Living room
    • Level: Main
    • Area: 143 Square Feet
    • Dimensions: 13x11
    Office
    • Level: Basement
    • Area: 168 Square Feet
    • Dimensions: 14x12
    Storage
    • Level: Basement
    • Area: 81 Square Feet
    • Dimensions: 9x9
    Heating
    • Forced Air
    Cooling
    • Central Air
    Appliances
    • Included: Dishwasher, Dryer, Gas Water Heater, Range, Refrigerator, Stainless Steel Appliance(s), Washer
    Features
    • Basement: Block,Full
    • Has fireplace: No
    Interior area
    • Total structure area: 926
    • Total interior livable area: 926 sqft
    • Finished area above ground: 770
    • Finished area below ground: 156

    Property

    Parking
    • Total spaces: 1
    • Parking features: Detached Garage
    • Garage spaces: 1
    Accessibility
    • Accessibility features: None
    Features
    • Levels: One
    • Stories: 1
    • Patio & porch: Deck
    • Fencing: Full,Privacy,Wood
    Lot
    • Size: 5,227 sqft
    • Dimensions: 40 x 127
    • Features: Near Public Transit
    Details
    • Foundation area: 770
    • Parcel number: 0602823440038
    • Zoning description: Residential-Single Family

    Construction

    Type & style
    • Home type: SingleFamily
    • Property subtype: Single Family Residence
    Materials
    • Roof: Asphalt
    Condition
    • New construction: No
    • Year built: 1920

    Utilities & green energy

    • Electric: 100 Amp Service
    • Gas: Natural Gas
    • Sewer: City Sewer/Connected
    • Water: City Water/Connected

    Community & neighborhood

    Location
    • Region: Minneapolis
    • Subdivision: Bruce Place Add To Seven Oaks

    HOA & financial

    HOA
    • Has HOA: No

    Price history

    DateEventPrice
    6/30/2023Sold$395,000+9.7%$427/sqft
    Source: NorthstarMLS as distributed by MLS GRID #6367656 Report a problem
    5/28/2023Pending sale$359,999$389/sqft
    Source: NorthstarMLS as distributed by MLS GRID #6367656 Report a problem
    5/24/2023Listed for sale$359,999+120.2%$389/sqft
    Source: NorthstarMLS as distributed by MLS GRID #6367656 Report a problem
    4/2/2013Sold$163,500-9.1%$177/sqft
    Source: Lake Superior Area Realtors as distributed by MLS GRID #1999765 Report a problem
    2/5/2013Listed for sale$179,900+15.3%$194/sqft
    Source: Coldwell Banker Burnet - Minneapolis Parkway #4333677 Report a problem
    12/13/2002Sold$156,000$168/sqft
    Source: Public Record Report a problem

    Public tax history

    YearProperty taxesTax assessment
    2025$4,505 +52%$337,100 +5.7%
    2024$2,963 +5.7%$319,000 +32.4%
    2023$2,803 -3.5%$241,000 +5.7%
    2022$2,906 -9.1%$228,000 +1.3%
    2021$3,197 -7.5%$225,000 -4.9%
    2020$3,456 +8.1%$236,500
    2019$3,197 -7.5%$236,500 +10%
    2018$3,456 +18.2%$215,000 +24.6%
    2017$2,924 +11.6%$172,500 +5.5%
    2016$2,620 +14.3%$163,500 +2.2%
    2015$2,291 -2.2%$160,000 +7.4%
    2014$2,344 -4.4%$149,000 -4.8%
    2013$2,451 +2.5%$156,500
    2012$2,391 +0.1%$156,500
    2011$2,388 +16.2%$156,500
    2010$2,054 -1.4%$156,500
    2009$2,083 +49.1%$156,500 +34%
    2006$1,397 +13.6%$116,800 +15.8%
    2005$1,230 +17.5%$100,900 +20.7%
    2004$1,047 +14.5%$83,600 +12.2%
    2002$915 -52.5%$74,500
    2001$1,928 --

    Find assessor info on the county website

    Neighborhood: Howe

    Nearby schools

    GreatSchools rating
    Get a cash offer in 3 minutes
    Find out how much your home could sell for in as little as 3 minutes with a no-obligation cash offer.
    Estimated market value
    $390,300
    Get a cash offer in 3 minutes
    Find out how much your home could sell for in as little as 3 minutes with a no-obligation cash offer.
    Estimated market value
    $390,300