Skip main navigation
Sold for $445,000
  • $445,000

    3704 9th St, North Beach, MD 20714

    3beds
    1,272sqft
    Single Family Residence
    Built in 1995
    8,700 Square Feet Lot
    $448,300 Zestimate®
    $350/sqft
    $2,681 Estimated rent

    Home value

    $448,300

    $408,000 - $493,000

    $2,681/mo

    Zestimate® history
    Loading
    Loading...

    Owner options

    List your home for rent

    $2,681/mo

    Rent Zestimate®

    Find your next renter with Zillow Rental Manager. Plus, with online applications, you can quickly screen prospective tenants – for free.

    Learn more

    $2,681/mo

    Rent Zestimate®

    Refinance and save

    $2,650/mo

    Est. payment

    Refinancing to a lower rate could help reduce your monthly payments and save thousands over the life of the loan.

    See today's rates

    $2,650/mo

    Est. payment

    Explore your selling options

    Work with a Zillow partner agent

    Leverage their expertise and Zillow's premium Showcase listings to get your home seen by more buyers.

    Get started

    List with your own agent

    Get your home in front of millions of buyers by listing it on Zillow.

    Learn how to do it

    Sell it yourself

    Take full control of how buyers see your home on Zillow by listing For Sale by Owner (FSBO).

    List your home

    What's special

    Private backyardWalk in closetSummer cookoutsCeiling fansQuartz countertopsSs appliancesOpen floor plan
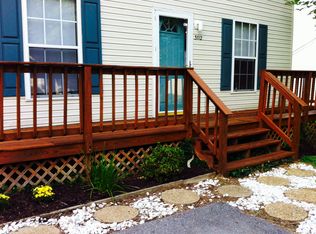
    Look no further!! This charming colonial / coastal cottage is just what you are looking for! Explore serene living nestled in the sought after community of North Beach, MD. Make your way into the remarkable main level, a sophisticated blend of LVP flooring and and an open floor plan...creating a fine interior you’ll want to linger in. Entertaining is a breeze from the cozy family room with crown molding to the chic office/main level bedroom. Kitchen is perfect for the chef of the family w/ SS appliances, quartz countertops, recess lighting, and backsplash. Kitchen nook with wainscoting adds an extra flare... just one of the many details in this home. Kitchen w/ slider leading to composite deck and private backyard. Your outdoor oasis awaits with plenty of yard space for play, relaxation, and summer cookouts. Main level also includes laundry, updated half bath and door leading to garage. Upper level boasts 2 modestly sized bedrooms, walk in closet, ceiling fans, and and a centrally located bathroom w/ upgraded vanity. No details were missed in this one! Close proximity to schools, shopping, restaurants, and more! Schedule your showing today!!! Updates include: windows 2024, roof about 5 years old, kitchen completely updated in 2024, flooring 2024.

    Zillow last checked:

    Listing updated:

    Listed by:

    Jenna Bare-Anderkovitch 410-474-9436,

    CENTURY 21 New Millennium,

    Co-Listing Agent: Cheryl A Bare 202-409-6161,

    CENTURY 21 New Millennium

    Bought with:

    Delaney Burgess, 668108

    RE/MAX United Real Estate

    Source: Bright MLS,MLS#: MDCA2020640MLS Logo

    Facts & features

    Interior

    Bedrooms & bathrooms
    • Bedrooms: 3
    • Bathrooms: 2
    • Full bathrooms: 1
    • 1/2 bathrooms: 1
    • Main level bathrooms: 1
    • Main level bedrooms: 1
    Bedroom 1
    • Features: Flooring - Luxury Vinyl Plank, Ceiling Fan(s)
    • Level: Main
    Bedroom 2
    • Features: Ceiling Fan(s)
    • Level: Upper
    Bedroom 3
    • Features: Ceiling Fan(s)
    • Level: Upper
    Bathroom 1
    • Level: Upper
    Family room
    • Features: Crown Molding, Flooring - Luxury Vinyl Plank
    • Level: Main
    Half bath
    • Level: Main
    Kitchen
    • Features: Flooring - Luxury Vinyl Plank, Countertop(s) - Quartz
    • Level: Main
    Laundry
    • Level: Main
    Heating
    • Heat Pump, Electric
    Cooling
    • Heat Pump, Central Air, Electric
    Appliances
    • Included: Refrigerator, Water Conditioner - Owned, Dishwasher, Dryer, Disposal, Ice Maker, Microwave, Stainless Steel Appliance(s), Cooktop, Water Dispenser, Washer, Oven, Water Heater, Electric Water Heater
    • Laundry: Laundry Room
    Features
    • Ceiling Fan(s), Breakfast Area, Bathroom - Tub Shower, Combination Kitchen/Living, Crown Molding, Entry Level Bedroom, Family Room Off Kitchen, Open Floorplan, Eat-in Kitchen, Kitchen - Table Space, Pantry, Recessed Lighting, Upgraded Countertops, Wainscotting
    • Flooring: Luxury Vinyl, Carpet
    • Doors: Insulated
    • Windows: Energy Efficient, Double Pane Windows
    • Has basement: No
    • Has fireplace: No
    Interior area
    • Total structure area: 1,272
    • Total interior livable area: 1,272 sqft
    • Finished area above ground: 1,272
    • Finished area below ground: 0

    Property

    Parking
    • Total spaces: 1
    • Parking features: Garage Faces Front, Asphalt, Attached, Driveway
    • Attached garage spaces: 1
    • Has uncovered spaces: Yes
    Accessibility
    • Accessibility features: 2+ Access Exits
    Features
    • Levels: Two
    • Stories: 2
    • Patio & porch: Deck, Porch
    • Exterior features: Sidewalks
    • Pool features: None
    • Has view: Yes
    • View description: Panoramic, Trees/Woods
    Lot
    • Size: 8,700 sqft
    • Features: Backs to Trees, Landscaped, Wooded, Downtown
    Details
    • Additional structures: Above Grade, Below Grade
    • Parcel number: 0503155978
    • Zoning: R-1
    • Special conditions: Standard

    Construction

    Type & style
    • Home type: SingleFamily
    • Architectural style: Colonial,Coastal,Cottage
    • Property subtype: Single Family Residence
    Materials
    • Vinyl Siding
    • Foundation: Crawl Space
    Condition
    • Excellent
    • New construction: No
    • Year built: 1995

    Utilities & green energy

    • Sewer: Public Sewer
    • Water: Well

    Community & neighborhood

    Location
    • Region: North Beach
    • Subdivision: North Chesapeake Beach

    Other

    Other facts
    • Listing agreement: Exclusive Right To Sell
    • Ownership: Fee Simple

    Price history

    DateEventPrice
    5/30/2025Sold$445,000-1.1%$350/sqft
    Source: Bright MLS #MDCA2020640 Report a problem
    4/25/2025Contingent$450,000$354/sqft
    Source: Bright MLS #MDCA2020640 Report a problem
    4/14/2025Listed for sale$450,000+21.7%$354/sqft
    Source: Bright MLS #MDCA2020640 Report a problem
    11/18/2022Sold$369,900$291/sqft
    Source: Bright MLS #MDCA2008578 Report a problem
    10/17/2022Pending sale$369,900$291/sqft
    Source: Bright MLS #MDCA2008578 Report a problem
    9/26/2022Price change$369,900-0.7%$291/sqft
    Source: Bright MLS #MDCA2007712 Report a problem
    8/30/2022Price change$372,500-4.5%$293/sqft
    Source: Bright MLS #MDCA2007712 Report a problem
    8/3/2022Listed for sale$389,900+47.1%$307/sqft
    Source: Bright MLS #MDCA2007712 Report a problem
    5/16/2019Sold$265,000-1.8%$208/sqft
    Source: Public Record Report a problem
    1/7/2019Price change$269,900-6.6%$212/sqft
    Source: MDC Realty #1007542924 Report a problem
    10/6/2018Listed for sale$289,000+132.1%$227/sqft
    Source: MDC Realty #1007542924 Report a problem
    5/22/1995Sold$124,500$98/sqft
    Source: Public Record Report a problem

    Public tax history

    YearProperty taxesTax assessment
    2025$3,545 +6.9%$328,500 +6.9%
    2024$3,317 +11.5%$307,400 +7.4%
    2023$2,975 +8%$286,300 +8%
    2022$2,755 +4.9%$265,200 +4.9%
    2021$2,626 +4.7%$252,767 +5.2%
    2020$2,509 +5%$240,333 +5.5%
    2019$2,391 +1.3%$227,900 +1.3%
    2018$2,360 -0.1%$224,933 +1.3%
    2017$2,362 -5.2%$221,967 +1.4%
    2016$2,492 $219,000
    2015$2,492 $219,000
    2014$2,492 $219,000 -6.4%
    2013-- $234,000
    2012-- $234,000
    2011-- $234,000 -18.5%
    2010-- $287,140 +8%
    2009-- $265,890 +8.7%
    2008-- $244,640 +9.5%
    2007-- $223,390 +14.9%
    2006-- $194,340 +17.6%
    2005-- $165,290 +21.3%
    2004-- $136,240 +2.4%
    2003-- $133,002 +2.5%
    2002-- $129,766 +2.6%
    2001-- $126,530

    Find assessor info on the county website

    Neighborhood: 20714

    Nearby schools

    GreatSchools rating
    Schools provided by the listing agent
    • District: Calvert County Public Schools

    Source: Bright MLS. This data may not be complete. We recommend contacting the local school district to confirm school assignments for this home.

    Get a cash offer in 3 minutes
    Find out how much your home could sell for in as little as 3 minutes with a no-obligation cash offer.
    Estimated market value
    $448,300
    Get a cash offer in 3 minutes
    Find out how much your home could sell for in as little as 3 minutes with a no-obligation cash offer.
    Estimated market value
    $448,300