Skip main navigation
Off market
  • $539,400

    3704 Andover Ln, Fredericksburg, VA 22408

    4beds
    2,938sqft
    Detached
    Built in 2001
    0.43 Acres Lot
    $539,400 Zestimate®
    $184/sqft
    $3,199 Estimated rent

    Home value

    $539,400

    $512,000 - $566,000

    $3,199/mo

    Zestimate® history
    Loading
    Loading...

    Owner options

    List your home for rent

    $3,199/mo

    Rent Zestimate®

    Find your next renter with Zillow Rental Manager. Plus, with online applications, you can quickly screen prospective tenants – for free.

    Learn more

    $3,199/mo

    Rent Zestimate®

    Refinance and save

    $3,329/mo

    Est. payment

    Refinancing to a lower rate could help reduce your monthly payments and save thousands over the life of the loan.

    See today's rates

    $3,329/mo

    Est. payment

    Explore your selling options

    Work with a Zillow partner agent

    Leverage their expertise and Zillow's premium Showcase listings to get your home seen by more buyers.

    Get started

    List with your own agent

    Get your home in front of millions of buyers by listing it on Zillow.

    Learn how to do it

    Sell it yourself

    Take full control of how buyers see your home on Zillow by listing For Sale by Owner (FSBO).

    List your home

    What's special

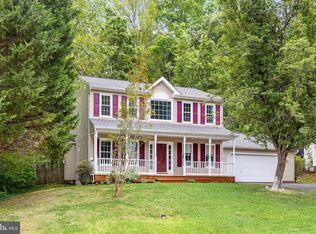
    This is a beautiful home with an outstanding location. As you enter you will notice the beautiful hardwood floors that are throughout the main level with exception of the tile in the kitchen and bathrooms. Speaking of bathrooms, wait until you see the amazing brand new updated primary bath! Quartz counters, large tile shower and gorgeous floor tiles. The primary bedroom has been updated with two charming barn doors to the walk in closet and primary bath. There are two other bedrooms on the main level with a full bath. New vanity and quartz vanity top ready for installation! Let's talk about the kitchen! 1 year new appliances to include top of the line stainless steel range with double oven. New top of the line dishwasher and refrigerator! Gorgeous granite countertops and tile backsplace. Ample amount of white cabinets and TWO pantries. Enjoy your coffee in the eat in kitchen enjoying the view out the bay window. This rambler isn't a cookie cutter type. High vaulted ceilings for an airy feeling. Gorgeous gas fireplace with a beautiful stone facade. But wait! One of the best parts of this home is the gorgeous four seasons room with floor to ceiling windows and screens that all open and close. LVP flooring too! The fully finished basement offers a large bedroom, and a full bath with so much space for storage or pool table or whatever you fancy. (Photos of basement were taken while vacant. It is occupied now.) There is also a workshop for that handy person in your family to enjoy. The basement is a level walkout with stone patio and oh my, the view! This home is located at the end of a cul-de-sac on almost a half acre backing to woods and a watershed that attracts deer and geese. There is also a community walking trail right next to the property! Enjoy the backyard full of trees on your lovely low maintenance vinyl deck with lighted posts. Beautiful stone patio area and a separate fire pit area. Gorgeous shed that matches the house and gives this yard a storybook look. This home is 5 minutes to Cosner's corner, Super Target etc. 8 minutes to Walmart and Lowes. 5 minutes to Spotsy VRE.

    This property is off market, which means it's not currently listed for sale or rent on Zillow. This may be different from what's available on other websites or public sources.

    Facts & features

    Interior

    Bedrooms & bathrooms
    • Bedrooms: 4
    • Bathrooms: 3
    • Full bathrooms: 3
    Heating
    • Forced air, Electric
    Cooling
    • Central
    Appliances
    • Included: Dishwasher, Refrigerator, Washer
    Features
    • Pantry, Walk-In Closet(s), Eat-in Kitchen, Crown Molding, Open Floorplan, Bar, Wet/Dry Bar, Entry Level Bedroom, Master Bath(s), Breakfast Area, Upgraded Countertops, Family Room Off Kitchen, Combination Kitchen/Dining, Stall Shower
    • Flooring: Tile, Hardwood
    • Basement: Partially finished
    • Has fireplace: Yes
    Interior area
    • Total interior livable area: 2,938 sqft
    • Finished area below ground: 1522

    Property

    Parking
    • Total spaces: 6
    • Parking features: Garage - Attached
    Features
    • Exterior features: Vinyl
    • Has view: Yes
    • View description: Water
    • Has water view: Yes
    • Water view: Water
    Lot
    • Size: 0.43 Acres
    Details
    • Parcel number: 36G9328
    • Special conditions: Standard

    Construction

    Type & style
    • Home type: SingleFamily
    • Architectural style: Conventional
    • Property subtype: Detached
    Materials
    • Frame
    • Roof: Other
    Condition
    • Year built: 2001

    Community & HOA

    HOA
    • Has HOA: Yes
    • HOA fee: $179 monthly
    Location
    • Region: Fredericksburg

    Financial & listing details

    • Price per square foot: $184/sqft
    • Tax assessed value: $450,400
    • Annual tax amount: $3,307

    Price history

    DateEventPrice
    3/11/2022Sold$452,000+5.4%$154/sqft
    Source: Bright MLS #VASP2006696 Report a problem
    2/14/2022Pending sale$429,000$146/sqft
    Source: Bright MLS #VASP2006696 Report a problem
    2/12/2022Listed for sale$429,000+26.5%$146/sqft
    Source: Bright MLS #VASP2006696 Report a problem
    3/24/2020Sold$339,000-0.3%$115/sqft
    Source: Public Record Report a problem
    2/17/2020Pending sale$339,900$116/sqft
    Source: Long & Foster Real Estate, Inc. #VASP219486 Report a problem
    2/15/2020Listed for sale$339,900+91.1%$116/sqft
    Source: Long & Foster Real Estate, Inc. #VASP219486 Report a problem
    6/4/2001Sold$177,830$61/sqft
    Source: Public Record Report a problem

    Public tax history

    YearProperty taxesTax assessment
    2025$3,307 $450,400
    2024$3,307 +18.7%$450,400 +24.7%
    2023$2,787 +4.6%$361,100
    2022$2,664 -3.7%$361,100 +5.6%
    2021$2,767 $341,900
    2020$2,767 +7.6%$341,900 +12.7%
    2019$2,572 +1.7%$303,500
    2018$2,528 +38.2%$303,500 +41%
    2017$1,829 $215,200
    2016-- $215,200 +5.1%
    2015-- $204,700
    2014-- $204,700 +13.7%
    2013-- $180,100
    2012-- $180,100 -4.4%
    2011-- $188,300
    2010-- $188,300 -29.3%
    2009-- $266,500 -0.9%
    2007$1,667 $268,900
    2006$1,667 -7.5%$268,900 +32.7%
    2005$1,803 +3.5%$202,600
    2004$1,742 +7.2%$202,600 +25.9%
    2003$1,625 +4.3%$160,900 +4.3%
    2002$1,558 $154,300
    Find assessor info on the county website

    Neighborhood: 22408

    Nearby schools

    GreatSchools rating
    Schools provided by the listing agent
    • District: SPOTSYLVANIA COUNTY PUBLIC SCHOOLS

    Source: The MLS. This data may not be complete. We recommend contacting the local school district to confirm school assignments for this home.

    Get a cash offer in 3 minutes
    Find out how much your home could sell for in as little as 3 minutes with a no-obligation cash offer.
    Estimated market value
    $539,400
    Get a cash offer in 3 minutes
    Find out how much your home could sell for in as little as 3 minutes with a no-obligation cash offer.
    Estimated market value
    $539,400