Welcome to this beautifully maintained home in the highly desirable Wedgwood East neighborhood of Fort Worth. With over 2,200 square feet, this move in ready property has been thoughtfully updated and well cared for. Recent improvements include a new roof, a new west side fence, and foundation repairs. All were completed in 2025.
This home offers 4 bedrooms and 3 full bathrooms, providing comfortable space for families, first time buyers, or anyone looking to settle into an established community. The additional bonus space adds an estimated 250 square feet and is ideal for a playroom, office, or bonus living area. Fresh interior touch ups and newly painted exterior trim add to the clean and welcoming feel.
Inside, you will find original woodwork, scalloped trim, and built ins that showcase the charm Wedgwood homes are known for. Real wood floors add warmth throughout, and the vaulted living room features new skylights that bring in natural light when open and can be shaded when preferred. A wood burning fireplace offers a classic focal point and creates the perfect spot for cozy evenings at home. The kitchen includes a new electric stove top and plenty of room for cooking and gathering. The primary suite features a walk in closet for added convenience.
Outside, the property includes a two car garage along with a separate storage building that has full electrical service. It works well as a workshop, hobby space, or a place to store all your holiday items. The oversized lot with mature trees provides excellent shade and a relaxing outdoor setting.
With its blend of character, thoughtful updates, and a location that remains one of Fort Worth’s best values, this home is sure to go fast.
Sold
Price Unknown
3704 Ashford Ave, Fort Worth, TX 76133
4beds
2,241sqft
Single Family Residence
Built in 1968
0.27 Acres Lot
$335,300 Zestimate®
$--/sqft
$2,282 Estimated rent
Home value
$335,300
$312,000 - $362,000
$2,282/mo
Zestimate® history
Owner options
List your home for rent
$2,282/mo
Rent Zestimate®
Find your next renter with Zillow Rental Manager. Plus, with online applications, you can quickly screen prospective tenants – for free.
$2,282/mo
Rent Zestimate®
Refinance and save
Refinancing to a lower rate could help reduce your monthly payments and save thousands over the life of the loan.
Explore your selling options
Work with a Zillow partner agent
Leverage their expertise and Zillow's premium Showcase listings to get your home seen by more buyers.
Get startedList with your own agent
Get your home in front of millions of buyers by listing it on Zillow.
Learn how to do itSell it yourself
Take full control of how buyers see your home on Zillow by listing For Sale by Owner (FSBO).
List your homeWhat's special
Original woodworkBuilt insTwo car garageNewly painted exterior trimFresh interior touch ups
Zillow last checked:
Listing updated:
Listed by:
Matt Nelson 0809210 817-523-9113,
League Real Estate 817-523-9113
Bought with:
Marquist Price
eXp Realty, LLC
Source: NTREIS,MLS#: 21119576
Facts & features
Interior
Bedrooms & bathrooms
- Bedrooms: 4
- Bathrooms: 3
- Full bathrooms: 3
Primary bedroom
- Features: Built-in Features, Ceiling Fan(s), Sitting Area in Primary, Walk-In Closet(s)
- Level: First
- Dimensions: 19 x 17
Bedroom
- Features: Built-in Features, Ceiling Fan(s)
- Level: First
- Dimensions: 14 x 11
Bedroom
- Features: Ceiling Fan(s)
- Level: First
- Dimensions: 11 x 10
Bedroom
- Features: En Suite Bathroom
- Level: First
- Dimensions: 11 x 11
Bonus room
- Level: First
- Dimensions: 17 x 15
Dining room
- Level: First
- Dimensions: 22 x 12
Kitchen
- Features: Built-in Features
- Level: First
- Dimensions: 22 x 10
Living room
- Features: Ceiling Fan(s)
- Level: First
- Dimensions: 18 x 14
Utility room
- Level: First
- Dimensions: 9 x 6
Heating
- Central
Cooling
- Central Air, Ceiling Fan(s)
Appliances
- Included: Electric Cooktop
- Laundry: Laundry in Utility Room
Features
- Built-in Features, Vaulted Ceiling(s), Natural Woodwork, Walk-In Closet(s)
- Flooring: Carpet, Wood
- Has basement: No
- Number of fireplaces: 1
- Fireplace features: Gas Starter, Masonry, Wood Burning
Interior area
- Total interior livable area: 2,241 sqft
Property
Parking
- Total spaces: 2
- Parking features: Garage
- Attached garage spaces: 2
Features
- Levels: One
- Stories: 1
- Patio & porch: Covered, Enclosed, Front Porch
- Exterior features: Storage
- Pool features: None
- Fencing: Back Yard,Wood
Lot
- Size: 0.27 Acres
Details
- Additional structures: Shed(s), Storage
- Parcel number: 02850427
- Other equipment: Irrigation Equipment
Construction
Type & style
- Home type: SingleFamily
- Architectural style: Ranch,Detached
- Property subtype: Single Family Residence
Materials
- Brick
- Foundation: Slab
- Roof: Composition
Condition
- Year built: 1968
Utilities & green energy
- Sewer: Public Sewer
- Water: Public
- Utilities for property: Sewer Available, Water Available
Community & HOA
Community
- Features: Curbs
- Security: Smoke Detector(s)
- Subdivision: South Hills Add
HOA
- Has HOA: No
Location
- Region: Fort Worth
Financial & listing details
- Tax assessed value: $218,968
- Annual tax amount: $4,913
- Date on market: 11/26/2025
- Cumulative days on market: 26 days
- Listing terms: Cash,Conventional,FHA,VA Loan
- Exclusions: Excludes all staging furniture and decor (including hung mirror in primary bedroom/ vanity area).
Price history
| Date | Event | Price |
|---|---|---|
| 1/9/2026 | Sold | -- |
Source: NTREIS #21119576 Report a problem | ||
| 12/27/2025 | Pending sale | $340,000$152/sqft |
Source: NTREIS #21119576 Report a problem | ||
| 12/22/2025 | Contingent | $340,000$152/sqft |
Source: NTREIS #21119576 Report a problem | ||
| 11/26/2025 | Listed for sale | $340,000$152/sqft |
Source: NTREIS #21119576 Report a problem | ||
Public tax history
| Year | Property taxes | Tax assessment |
|---|---|---|
| 2025 | $4,793 +41.4% | $218,968 |
| 2024 | $3,389 +5.4% | $218,968 +0.7% |
| 2023 | $3,215 -20.9% | $217,425 +16.7% |
| 2022 | $4,066 -2.9% | $186,346 +4.7% |
| 2021 | $4,186 +4.8% | $177,921 +6.3% |
| 2020 | $3,996 +9.2% | $167,358 +3.5% |
| 2019 | $3,658 +7% | $161,643 +11.6% |
| 2018 | $3,419 +8.6% | $144,838 +9% |
| 2017 | $3,148 +2.1% | $132,872 +3.5% |
| 2016 | $3,084 -6.1% | $128,352 -1.6% |
| 2015 | $3,283 | $130,500 |
| 2014 | $3,283 | $130,500 |
| 2013 | -- | $130,500 +0.1% |
| 2012 | -- | $130,400 |
| 2011 | -- | $130,400 -0.5% |
| 2010 | -- | $131,100 -7.2% |
| 2009 | -- | $141,200 +5.5% |
| 2008 | -- | $133,800 |
| 2007 | -- | $133,800 |
| 2006 | -- | $133,800 |
| 2005 | -- | $133,800 -3.5% |
| 2004 | -- | $138,700 +14.9% |
| 2003 | -- | $120,700 +6.2% |
| 2002 | -- | $113,700 +21.1% |
| 2001 | -- | $93,900 |
| 2000 | -- | $93,900 |
Find assessor info on the county website
Neighborhood: Wedgwood
Nearby homes
- $306,9003 bd2 ba2.1k sqft3700 Ashford Ave, Fort Worth, TX 76133Off Market
- $387,9003 bd3 ba2.4k sqft3708 Ashford Ave, Fort Worth, TX 76133Off Market
- $284,9003 bd2 ba1.8k sqft3705 Minot Ave, Fort Worth, TX 76133Off Market
- $376,5004 bd3 ba2.5k sqft3701 Minot Ave, Fort Worth, TX 76133Off Market
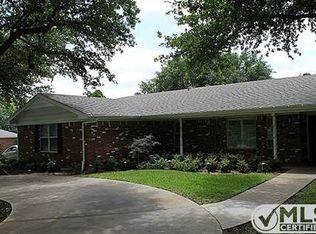
- $307,5003 bd2 ba2.2k sqft3709 Minot Ave, Fort Worth, TX 76133Off Market
- $337,3004 bd3 ba2.1k sqft3712 Ashford Ave, Fort Worth, TX 76133Off Market
- $338,5006 bd2 ba2.6k sqft3705 Ashford Ave, Fort Worth, TX 76133Off Market
- $286,6003 bd2 ba1.8k sqft3701 Ashford Ave, Fort Worth, TX 76133Off Market
Nearby schools
GreatSchools rating
- 3/10Bruce Shulkey Elementary SchoolGrades: PK-5Distance: 0.8 mi
- 3/10Wedgwood Middle SchoolGrades: 6-8Distance: 0.5 mi
- 3/10Southwest High SchoolGrades: 9-12Distance: 0.7 mi
Schools provided by the listing agent
- Elementary: Bruceshulk
- Middle: Wedgwood
- High: Southwest
- District: Fort Worth ISD
Source: NTREIS. This data may not be complete. We recommend contacting the local school district to confirm school assignments for this home.
Get a cash offer in 3 minutes
Find out how much your home could sell for in as little as 3 minutes with a no-obligation cash offer.
Estimated market value
$335,300
Get a cash offer in 3 minutes
Find out how much your home could sell for in as little as 3 minutes with a no-obligation cash offer.
Estimated market value
$335,300
- Texas
- Tarrant County
- Fort Worth
- 76133
- Wedgwood
- 3704 Ashford Ave
Nearby cities
Nearby neighborhoods
Nearby zip codes
Other Fort Worth Topics
